
New Doyens Colony · Kondapur · West Hyderabad
Auro Sapphire
An upcoming ultra-luxury high-rise address with spacious 3 and 4 BHK residences, four majestic towers and a premium HCU-facing location.
Upcoming Ultra-Luxury8 Acres4 Towers · 47–52 Floors
₹1.8 Cr* OnwardsIndicative launch-stage pricing
Conceptual visual
Project Overview
High-rise luxury shaped around space, views and connectivity
Auro Sapphire is presented as an upcoming ultra-luxury residential development by Auro Realty – Aurobindo Group in New Doyens Colony, Kondapur. The supplied project plan places four premium towers across an 8-acre site, with approximately 70% open spaces and a skyline reaching between 47 and 52 floors.
The planned homes include generous 3 BHK and 4 BHK apartments designed for families seeking larger layouts in West Hyderabad. Supplied apartment sizes range from 1,830 to 2,723 sq.ft. for 3 BHK residences, while the 4 BHK configuration is approximately 3,112 sq.ft.
The address sits behind HCU Greens and near the NH 65 and Outer Ring Road corridors, supporting access towards Kondapur, HITEC City, Gachibowli and other key business zones. Exact driving times should be checked using current navigation data.
With a launch date shared as 28 December 2025* and a possession target of January 2030*, the project is positioned as an early-stage premium opportunity. All timelines, specifications, approvals and pricing must be matched with the latest developer and Telangana RERA documents before purchase.
Project Highlights
What defines the Auro Sapphire proposition?
A premium residential concept combining height, larger homes, green planning and West Hyderabad connectivity.
Prime Kondapur Address
New Doyens Colony location behind HCU Greens and near established technology corridors.
Four Majestic Towers
A high-rise composition planned with towers rising approximately 47 to 52 floors.
Large Family Residences
Spacious 3 and 4 BHK formats designed around premium everyday living.
Open-Space Planning
Approximately 70% open spaces are indicated within the supplied project plan.
Extensive Lifestyle Scope
Club, wellness, sport, recreation and landscaped amenities are planned, subject to final specifications.
Early-Stage Opportunity
Launch-stage pricing and inventory may offer broader choice, subject to availability and approvals.
Price & Configuration
Choose a residence aligned with your family
The table uses the project details supplied for this website. Obtain the latest developer cost sheet before making a financial decision.
| Configuration | Indicative Area | Price | Action |
|---|---|---|---|
| 3 BHK Premium Apartment | 1,830–2,723 Sq.Ft. | ₹1.8 Cr* onwards | |
| 4 BHK Signature Apartment | Approx. 3,112 Sq.Ft. | On Request |
*Indicative pricing. Floor rise, preferred location charges, parking, clubhouse, maintenance, taxes, registration and statutory charges may apply separately.
Lifestyle Amenities
Planned for wellness, leisure and community life
Final names, counts and specifications should be updated from the official amenity schedule.
Grand Clubhouse
Swimming Pool
Fitness Centre
Landscaped Courts
Indoor Recreation
Children's Play Zone
Jogging & Walking
Multi-level Security
Floor Plans
Spacious homes with premium proportions
Conceptual visual layouts are included for presentation and must be replaced with sanctioned plans when available.
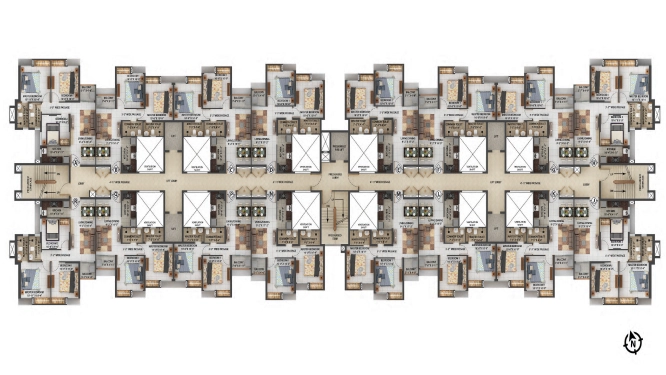
3 BHK Premium Residence
1,830–2,723 Sq.Ft. indicative size range.
4 BHK Signature Residence
Approximately 3,112 Sq.Ft.
Location AdvantageView Location Details
New Doyens Colony, Kondapur
The project is positioned behind HCU Greens, close to NH 65 and within reach of the Outer Ring Road network. This West Hyderabad setting supports access towards leading employment, education, healthcare and retail clusters.
Immediate LandmarkBehind HCU Greens
Key Road CorridorNear NH 65
Regional AccessOuter Ring Road connectivity
Employment DirectionHITEC City · Gachibowli
About Developer
Auro Realty – Aurobindo Group
Auro Realty is the real estate development platform associated with the Aurobindo Group. The brand is active in residential and commercial development in Hyderabad, with a focus on contemporary planning, urban locations and large-scale projects.
Auro Sapphire is presented as the developer's upcoming signature lifestyle project in Kondapur. Developer credentials, project ownership and statutory approvals should be verified from official records before booking.
Read Developer OverviewFrequently Asked Questions
Important Auro Sapphire information
Auro Sapphire is an upcoming ultra-luxury high-rise residential project by Auro Realty in New Doyens Colony, Kondapur, West Hyderabad.
The supplied project details indicate spacious 3 BHK and 4 BHK premium apartments.
The supplied size range is 1,830 to 2,723 sq.ft. for 3 BHK residences and approximately 3,112 sq.ft. for 4 BHK residences.
The indicative starting price shared for the project is ₹1.8 Cr* onwards. Final pricing and additional charges should be verified against the latest cost sheet.
The project is planned across approximately 8 acres with around 70% open spaces, four high-rise towers and approximately 1,300 residences.
The supplied project timeline indicates a possession target of January 2030*. Timelines remain subject to approvals and official agreements.
A confirmed Telangana RERA registration number was not included in the supplied data. It should be added only after verification from the official registration record.
 Chat on WhatsApp
 Call
Call