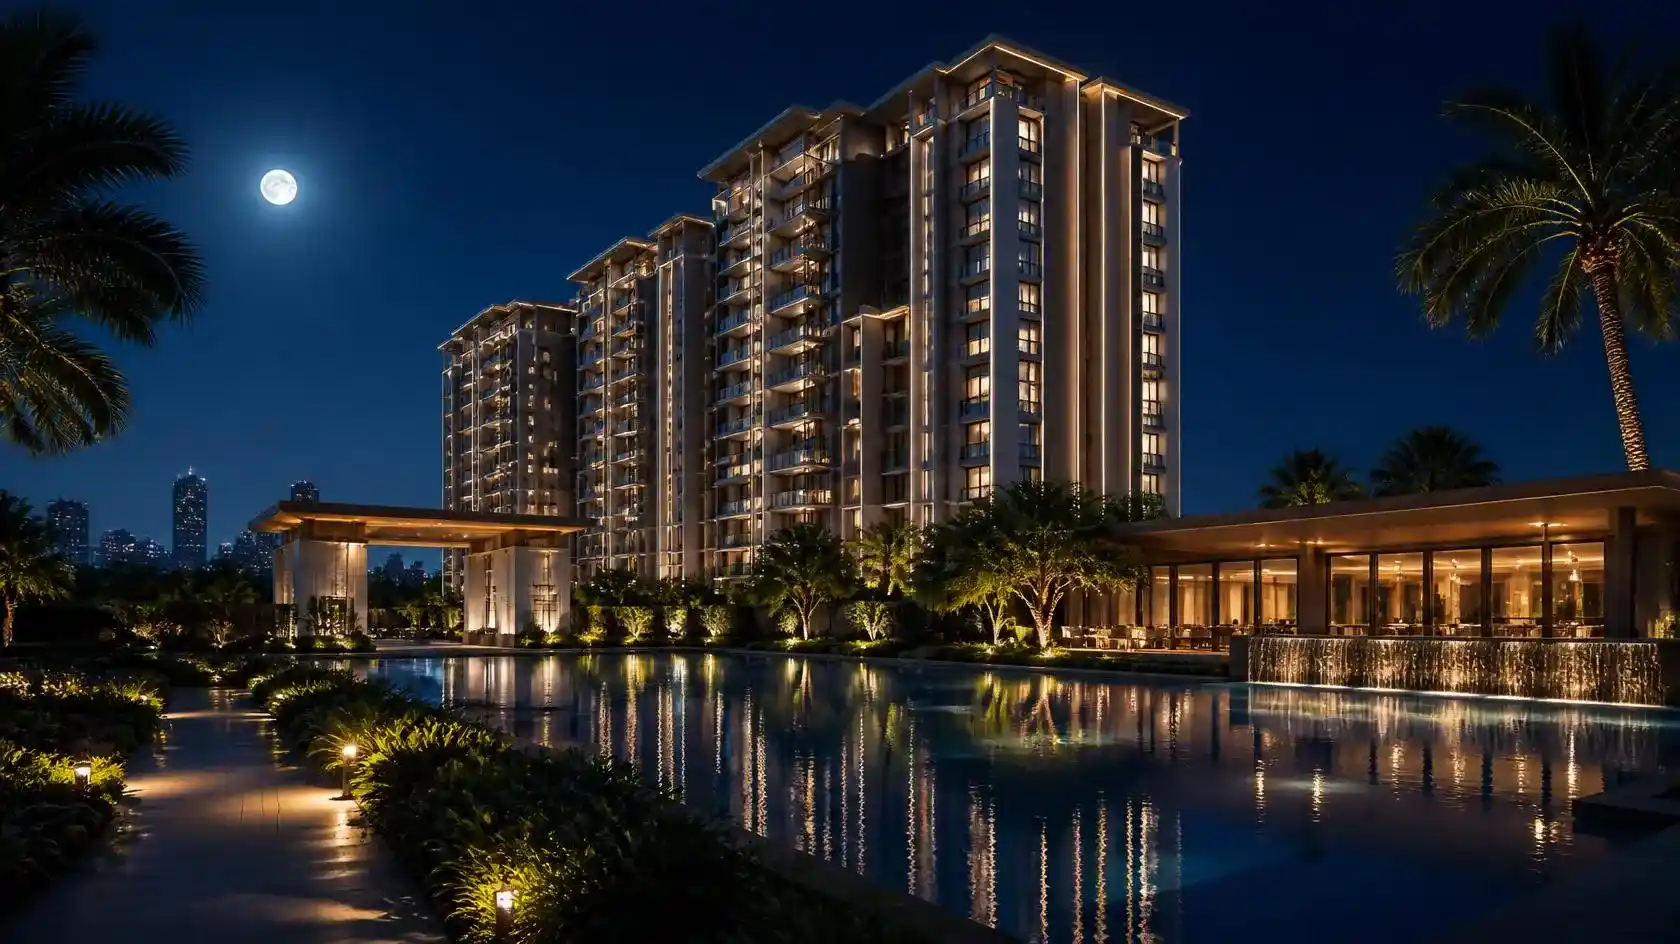
Planning the 8-Acre Auro Sapphire Luxury Community
The supplied master-plan data indicates an approximately 8-acre site with four high-rise residential towers and around 70% open spaces. The structure is presented as four basements, stilt, ground and 47 to 52 residential floors, creating a vertically planned community with substantial shared outdoor areas.
At the planning stage, the tower arrangement should prioritise light, ventilation, view corridors and safe movement. Landscaped courts, arrival zones, resident drop-offs, play areas, leisure facilities and pedestrian paths can be organised between and around the towers. The conceptual diagram on this page is not an official sanctioned master plan.
Tower placement, daylight and residential privacy
Within a four-tower high-rise community, the relationship between towers is as important as the apartment layout. Buyers should study the official plan for tower-to-tower spacing, window orientation, balcony views, lift-core positions and the location of service shafts. Thoughtful separation can support daylight, ventilation and privacy, while poorly placed service zones or facing balconies may affect the everyday experience. The final assessment should always be based on the sanctioned plan and the selected apartment’s precise position.
The proposed height of 47 to 52 floors also makes vertical circulation an important planning consideration. Buyers can review the number of lifts serving each tower, the separation of passenger and service movement, refuge areas, fire stairs and access from the basement to residential levels. These details influence waiting time, emergency planning and convenience for a large community of approximately 1,300 homes.
Open spaces, arrival and internal movement
The supplied project information indicates approximately 70% open spaces. This figure should be understood through the official open-space statement, because landscaped lawns, paved courts, driveways, fire-tender routes and setbacks may be classified differently. A useful master plan clearly separates resident recreation from regular vehicle movement and creates legible walking routes between tower lobbies, the clubhouse, children’s areas and landscaped zones.
Entry and exit planning should provide a safe arrival sequence for residents, visitors, deliveries and emergency vehicles. Buyers should review the main gate, visitor holding area, drop-off points, security checks, basement ramps and pedestrian crossings. Four basement levels can help reduce surface parking, but the sanctioned drawings should confirm visitor parking, accessible parking, electric-vehicle provisions and the circulation route for larger vehicles.
Utilities, services and long-term usability
A complete master-plan review should include the location of electrical rooms, transformers, generators, water tanks, sewage-treatment infrastructure, waste-handling areas and maintenance access. These facilities are essential, yet their distance from homes and recreation areas can affect noise, convenience and visual quality. Buyers should also check whether amenities are delivered together or in phases, and whether every tower receives practical access to the common facilities.
Key master-plan components
What buyers should verify
Before booking, request the sanctioned site plan, tower-wise unit schedule, fire-tender movement plan, parking allocation rules, open-space statement, clubhouse area, amenity phasing and RERA-approved layout. These official documents take precedence over all conceptual visuals.
 Chat on WhatsApp
 Call
Call