How to explore the Auro Sapphire gallery
The Auro Sapphire gallery is organised to help homebuyers understand the intended character of this upcoming ultra-luxury residential development in Kondapur. The visuals cover arrival experiences, tower architecture, landscaped areas, shared lifestyle spaces and premium residential interiors. Together, they provide a useful design reference while the project moves through its launch and documentation stages.
Buyers should read every image in context. Architectural renders can communicate façade treatment, material direction, lighting and the relationship between towers and open spaces, but they do not replace sanctioned drawings or contractual specifications. The final elevation, landscape details, clubhouse interiors and apartment finishes should always be checked against the latest developer-issued brochure, specification sheet and agreement for sale.
Visuals that support a better project comparison
When reviewing the gallery, compare the four-tower planning with the stated 8-acre development scale and approximately 70% open-space proposition. Look for clear pedestrian areas, practical drop-off zones, usable landscaped courts and comfortable separation between active amenities and quieter residential zones. These details often influence daily convenience as much as the appearance of the towers.
Architecture, amenities and residence imagery
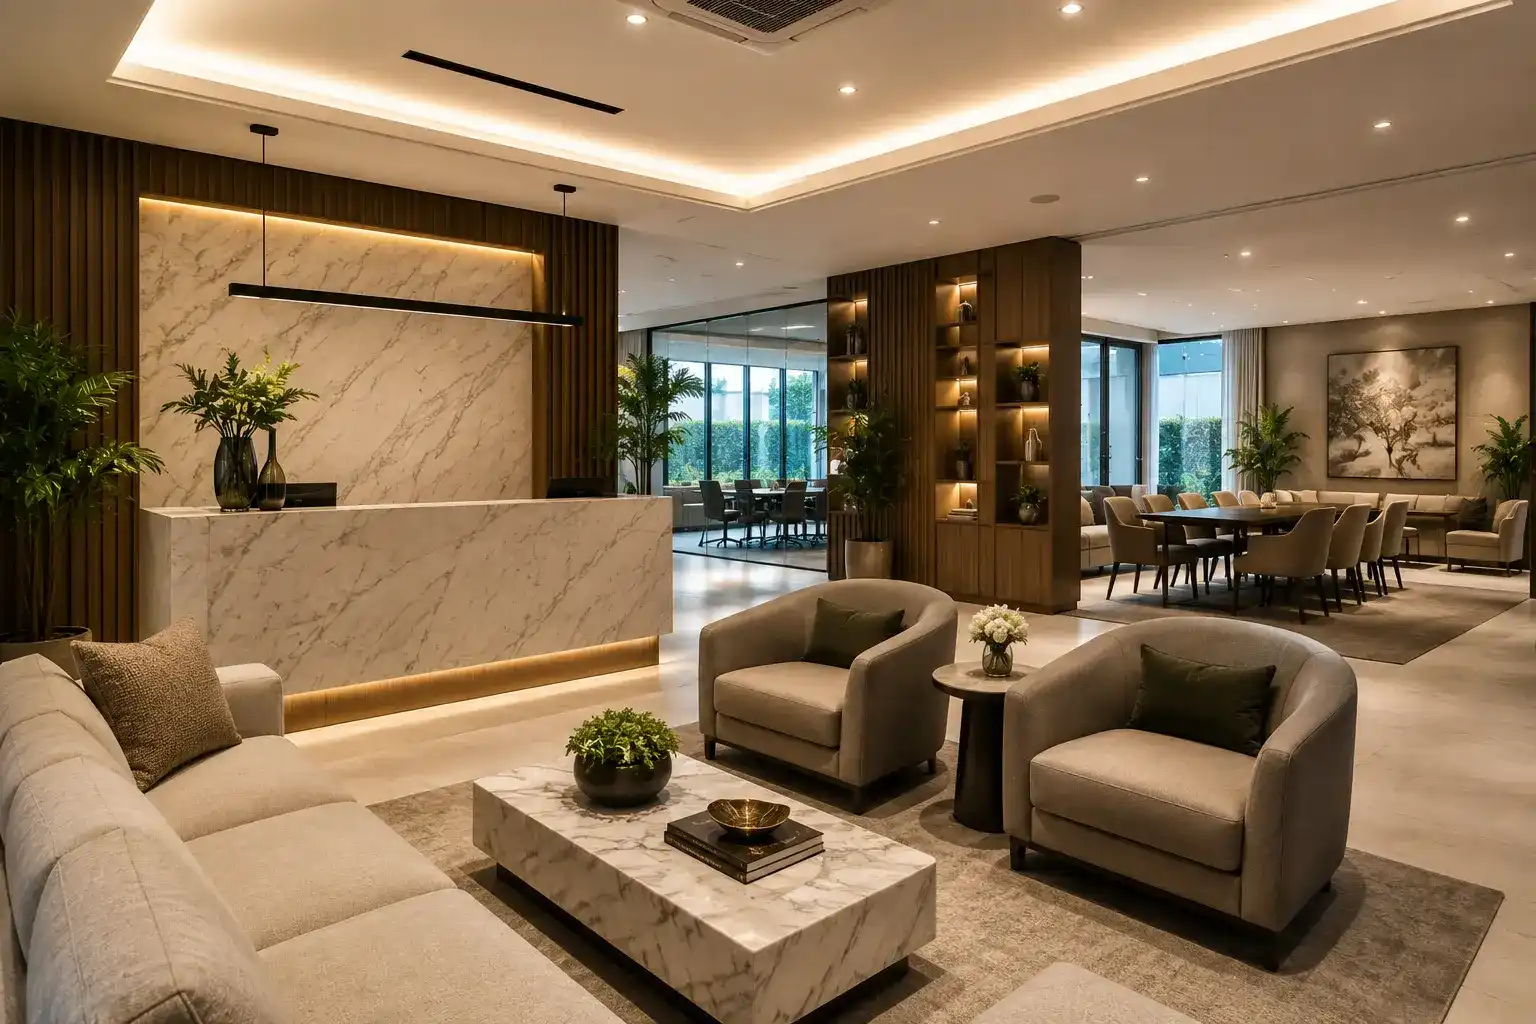
The tower and arrival visuals indicate the premium high-rise positioning of Auro Sapphire, where the planned structure ranges from 47 to 52 floors. Clubhouse, pool, fitness and lounge images help buyers assess the expected lifestyle direction, while residence visuals offer a broad sense of spatial quality for the proposed 3 and 4 BHK apartments.
For apartment interiors, focus on natural light, window proportions, furniture clearance and the connection between living areas and balconies rather than decorative styling alone. For amenities, evaluate whether the depicted spaces appear appropriately scaled for an estimated community of around 1,300 residences. Official area statements and operational details should be requested before using any render to make a purchase decision.
Important gallery verification
All visuals currently used on this website are conceptual presentation images and should not be treated as construction photographs. Before booking, request the latest authorised project gallery, tower views, sample apartment images, material specifications and progress photographs. Confirm whether each published image represents the exact project, a particular phase, a proposed amenity or only an indicative design theme.
It is also useful to compare daytime and evening renders, because lighting can change the perceived scale and material tone of a space. Ask which finishes, furniture and landscape elements are part of the standard project specification and which are shown only for visual presentation. Keeping this distinction clear makes the gallery more informative and supports a more accurate comparison with other luxury projects in Kondapur.
 Chat on WhatsApp
 Call
Call