Understanding the 3 BHK floor-plan range
Auro Sapphire is proposed with 3 BHK apartments ranging from approximately 1,830 to 2,723 Sq.Ft. Because this is a broad size range, buyers should expect more than one layout type. The difference may relate to bedroom dimensions, balcony depth, utility space, foyer planning, bathroom count, internal circulation or the inclusion of additional flexible areas.
While comparing 3 BHK plans, check the relationship between the living and dining zones, the privacy of bedroom entrances and the usable width of each room. A larger saleable area does not automatically mean a more efficient home. Ask for the carpet-area statement and compare how much space is devoted to passages, shafts, walls and balconies. Kitchen ventilation, utility access and practical storage positions are also important for long-term everyday use.
Planning priorities for family living
Families may also evaluate the location of the guest bedroom, the distance between common and attached bathrooms, and whether the primary bedroom receives suitable privacy. Window placement and cross-ventilation should be studied together with the tower orientation and surrounding views.
Evaluating the 4 BHK residence
The proposed 4 BHK configuration is listed at approximately 3,112 Sq.Ft. A residence of this scale may provide separate formal and family living areas, larger bedrooms, wider balconies and additional utility or staff provisions. The official plan should clearly show the exact room schedule, entrance sequence, kitchen service route and the separation between private and social areas.
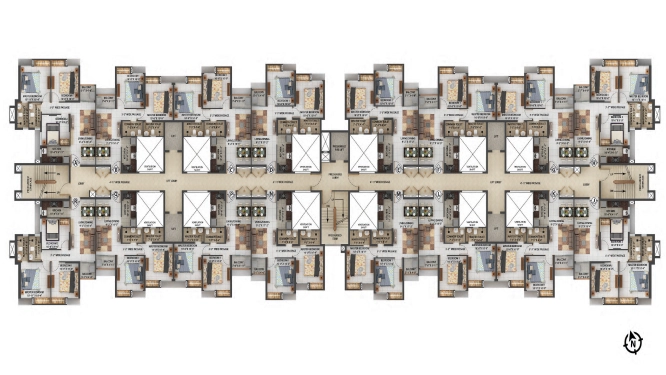
Review column positions and furniture layouts to understand whether the rooms remain comfortable after wardrobes, beds, dining furniture and entertainment units are installed. Buyers should also verify the number of lifts serving the floor, the location of fire stairs, the distance from the apartment entrance to the lift lobby and any shared service areas.
Documents to request before selection
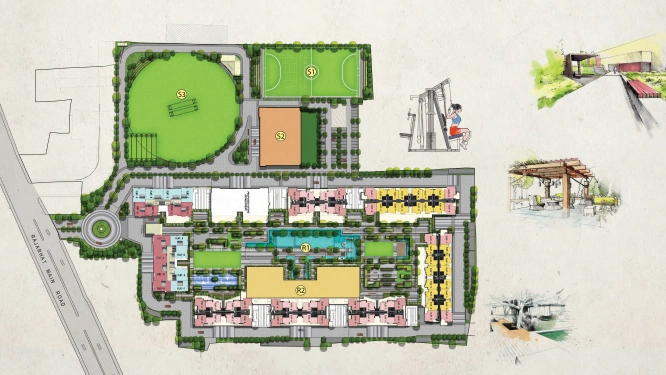
Before choosing a unit, request the sanctioned floor plan, carpet-area certificate, apartment schedule, tower plan and a dimensioned layout for the selected unit number. Match the plan with the price sheet and agreement for sale so that the configuration, area, balcony, parking and other attached rights are consistent across documents. The conceptual diagrams on this page are useful for initial comparison only and should be replaced by official developer plans once released.
 Chat on WhatsApp
 Call
Call