Raghava Halo Kondapur: Price, Floor Plans, Location, Amenities & RERA Guide
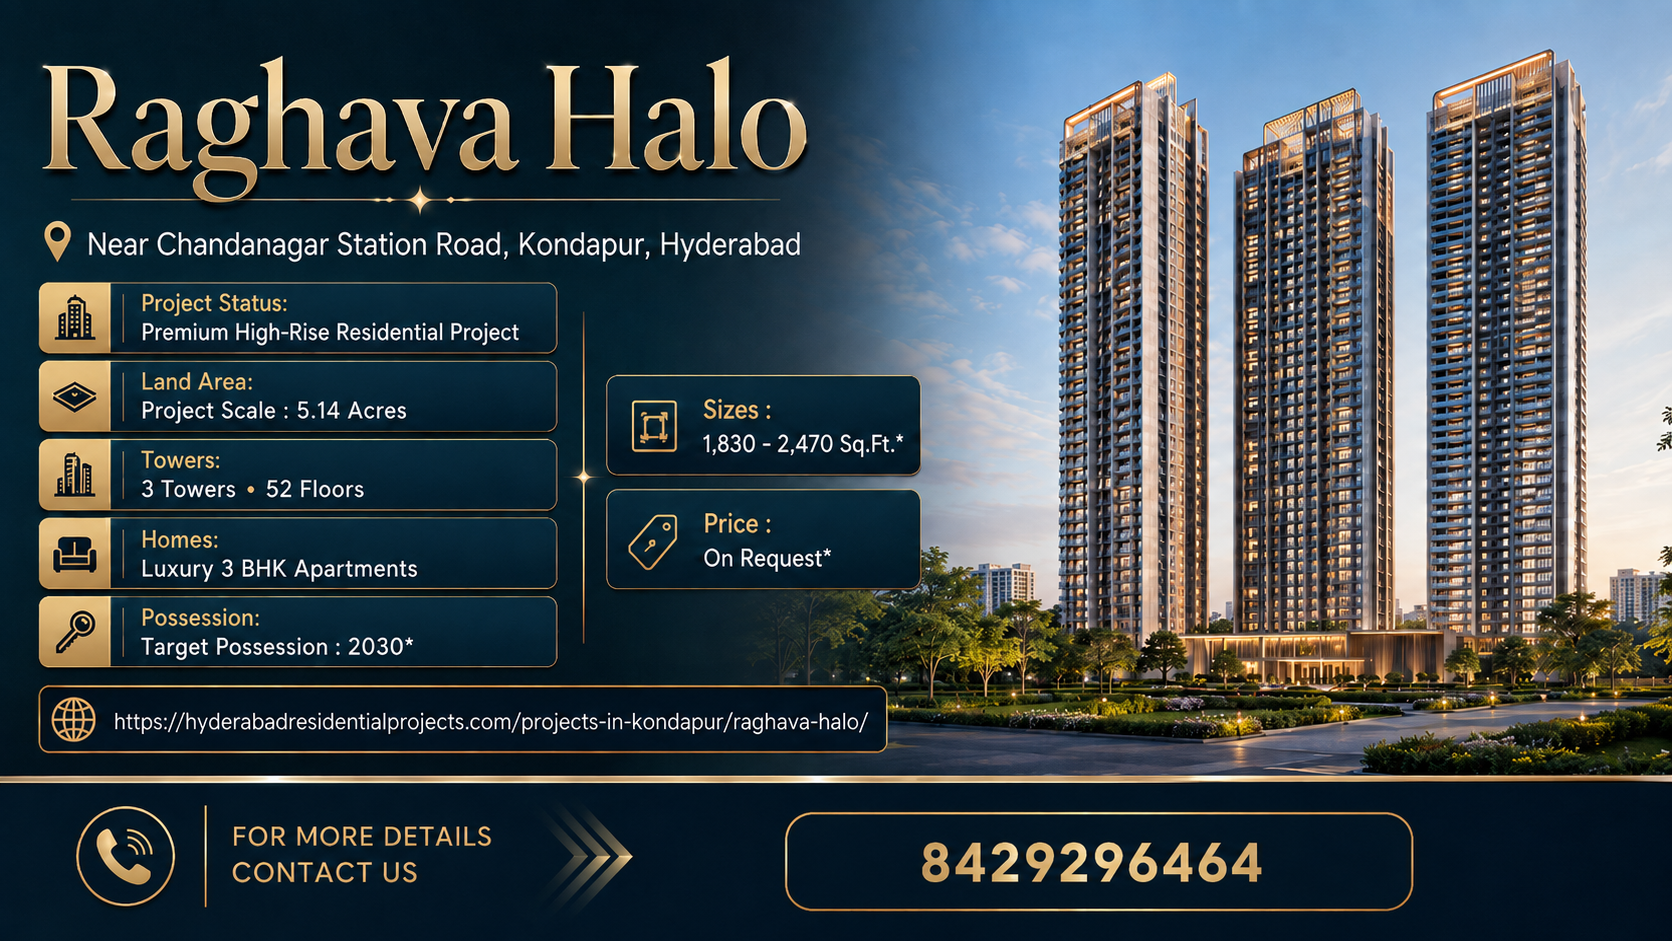
Raghava Halo Kondapur is a newly launched premium high-rise residential project by Raghava Projects in West Hyderabad. The development is positioned around large 3 BHK residences, high-rise living and a substantial wellness and lifestyle ecosystem, with proximity to the University of Hyderabad, Gachibowli, HITEC City and the Financial District.
Raghava Projects’ official portfolio identifies HALO by Raghava as its Kondapur residential community, while current project databases show the development spread across approximately 5.14 acres with three towers, more than 1,000 apartments and 3 BHK homes measuring approximately 1,830 to 2,455 sq. ft.
The current Housing.com project page, last updated in August 2026, lists the project launch in July 2026, indicative pricing of approximately ₹1.48 crore to ₹2.14 crore, a quoted rate of roughly ₹8,100–₹8,700 per sq. ft., and RERA registration P02400011015.
Buyers can begin with the complete Raghava Halo project overview and then compare its current price, floor plans, master plan, amenities, RERA information and construction timeline.
Raghava Halo Kondapur – 2026 Project Snapshot
| Project Detail | Current Information |
|---|---|
| Project Name | Raghava Halo |
| Developer | Raghava Projects / Raghava Constructions |
| Location | Kondapur, West Hyderabad |
| Property Type | Premium high-rise apartments |
| Land Area | ~5.14 acres |
| Towers | 3 |
| Maximum Tower Height | Up to ~52 residential floors* |
| Configuration | 3 BHK |
| Size Range | ~1,830–2,455 sq. ft. |
| Current Indicative Price | ~₹1.48–₹2.14 Cr* |
| Current Quoted Rate | ~₹8,100–₹8,700/sq. ft.* |
| Project Units | ~1,024 homes |
| RERA Number | P02400011015 |
| Launch | July 2026 |
| Possession Reference | July 2031 on Housing.com |
| Clubhouse / Lifestyle Infrastructure | Large multi-level amenity ecosystem |
*Project marketing sources also show slightly different numbers such as 1,830–2,470 sq. ft., ₹1.6 crore onwards and possession around June 2030. Buyers should rely on the latest RERA record, developer quotation and Agreement for Sale for the legally applicable figures.
Raghava Halo Kondapur: Project Overview and High-Rise Positioning
Raghava Halo Kondapur is being developed as a 3 BHK-only high-rise community rather than a mass-market mixed-configuration project.
Raghava Projects’ official portfolio describes Halo as a premium Kondapur community designed around health, family, convenience and community living.
Current project marketing highlights three towers rising to around 52 floors, making Halo one of the taller residential developments being marketed in the Kondapur corridor.
Main Project Characteristics
Current information consistently highlights:
- 3 residential towers
- Approximately 5.1 acres
- 3 BHK-only residences
- Around 1,830–2,455 sq. ft. apartment sizes
- High-rise tower format
- Large amenity ecosystem
- Premium wellness facilities
- Kondapur / HCU location
Housing.com currently reports 1,024 homes across three buildings, while another Housing.com project record shows 1,025 units. This minor portal discrepancy is another reason buyers should use the registered RERA project details for the final unit count.
Who May Consider Raghava Halo?
The project may appeal to:
- Families seeking large 3 BHK homes
- IT professionals working in West Hyderabad
- Buyers upgrading from smaller apartments
- Senior professionals
- Long-term end users
- Buyers looking near HCU, Gachibowli and HITEC City
Why 3 BHK-Only Planning Matters
A largely uniform 3 BHK community can produce:
- Similar resident profiles
- Family-oriented demand
- More predictable apartment sizes
- Stronger focus on larger homes
However, the higher absolute entry cost means it is less relevant to buyers looking for compact 2 BHK inventory.
Raghava Halo Price: Current 3 BHK Cost and Buyer Budget
The Raghava Halo Price varies by unit size, tower, floor, orientation and inventory release.
Housing.com currently lists:
- Overall project price: approximately ₹1.48 crore to ₹2.14 crore
- Quoted rate: approximately ₹8,100–₹8,700 per sq. ft.
- 3 BHK homes: approximately 1,830–2,455 sq. ft.
More recent project-facing marketing pages show approximately ₹1.6 crore onwards for the entry-level 3 BHK, with larger premium homes beginning around ₹1.9 crore and the largest corner formats moving above ₹2.3 crore.
Indicative Price Segments
| Home Type | Approx. Size | Indicative Market Position |
|---|---|---|
| Compact 3 BHK | ~1,830 sq. ft. | ~₹1.48–₹1.6 Cr+ |
| Mid-Size 3 BHK | ~1,900–2,150 sq. ft. | ~₹1.6–₹1.9 Cr+ |
| Large 3 BHK | ~2,270 sq. ft. | Around ₹2 Cr+ |
| Premium Corner 3 BHK | ~2,455 sq. ft. | ~₹2.1–₹2.3 Cr+ |
These should be treated as indicative because project pricing can change frequently during launch and construction.
Why Online Prices Differ
Buyers may see different amounts because of:
- Floor level
- Tower
- View
- Facing
- Corner position
- PLC
- Early launch offers
- Payment plan
- Update date
A September 2026 Housing.com listing for a 1,910 sq. ft. 3 BHK showed an asking price of approximately ₹1.85 crore, while a 2,275 sq. ft. listing showed about ₹2.10 crore. These are individual market listings, not guaranteed developer prices.
Calculate the Complete Cost
Ask for:
- Basic sale value
- Floor-rise charges
- Preferred-location charges
- Parking
- Maintenance deposit
- Corpus
- GST where applicable
- Stamp duty
- Registration
- Interior budget
The true comparison should be based on all-inclusive ownership cost.
Raghava Halo Floor Plans: 3 BHK Sizes and Layout Options
The Raghava Halo Floor Plans currently span several 3 BHK layouts.
Housing.com lists configurations including:
- 1,830 sq. ft.
- 1,835 sq. ft.
- 1,905 sq. ft.
- 1,910 sq. ft.
- 2,270 sq. ft.
- Additional larger layouts up to approximately 2,455 sq. ft.
Project-facing sources further group these homes into compact, premium and larger corner formats.
Compact 3 BHK – Around 1,830 Sq. Ft.
This format may suit:
- Smaller families
- Buyers entering the project at the lower ticket size
- End users prioritising 3 bedrooms over oversized common areas
Premium 3 BHK – Around 2,100–2,150 Sq. Ft.
Current project information describes the mid-size variant as providing:
- Larger living space
- Larger master suite
- Expanded balcony dimensions
- More family-oriented common areas
Large Corner 3 BHK – Around 2,450 Sq. Ft.
Current marketing material describes the largest configurations as lower-density corner homes with greater exposure and cross-ventilation.
One project source states that selected floors offer only four homes per floor in the more exclusive tower configuration.
Compare Saleable and Carpet Area
A buyer should check:
- RERA carpet area
- Saleable/super built-up area
- Balcony
- Internal wall area
- Common loading
One 2,275 sq. ft. Housing.com listing reports a carpet area of approximately 1,675 sq. ft., providing a useful example of why buyers should compare usable area rather than only headline square footage.
Floor Plan Buyer Checklist
- Room dimensions
- Master-bedroom balcony
- Kitchen utility
- Living/dining width
- Number of toilets
- Balcony depth
- Natural ventilation
- Unit orientation
- Lift lobby privacy
A well-planned 1,900 sq. ft. home can be more usable than a poorly planned larger apartment.
Raghava Halo Master Plan: 3 Towers, Density and Amenity Planning
The Raghava Halo Master Plan is structured around approximately 5.14 acres with three residential towers.
Housing.com confirms the three-building layout and 5.14-acre project area.
A detailed project-analysis source based on a June 2026 project presentation reports:
- 3 towers
- Up to 52 floors
- 3 BHK-only inventory
- Towers 1 and 3 with around 8 homes per floor
- Tower 2 with around 4 homes per floor
- Approximately 60% corner residences
- Around 30% stated loading factor
Master Plan Elements Buyers Should Check
Ask for the final approved plan showing:
- Tower locations
- Entry and exit
- Clubhouse
- Podium
- Fire access
- Visitor parking
- Landscape zones
- Driveways
- Service areas
- Utility infrastructure
Tower Density
The project’s mix of standard and lower-density floor plates can create different living experiences.
A tower with:
8 apartments per floor
will differ significantly from a floor with:
4 apartments per floor
in terms of:
- Lobby privacy
- Lift usage
- Corridor movement
- Resident density
Lift Planning
One current project source describes:
- 10 lifts on selected 8-home floors, including passenger and service lifts
- 5 lifts in the lower-density tower configuration
These specifications should be verified through final sanctioned drawings and developer documentation before booking.
Tower Position Matters
Buyers should compare:
- HCU-facing views
- City-facing views
- Internal amenity views
- Other tower obstruction
- Road exposure
The best tower is not necessarily the tallest or most expensive; it should suit the buyer’s view, privacy and commute to amenities.
Raghava Halo Amenities: Clubhouse, Podium and Wellness Ecosystem
The Raghava Halo Amenities are one of the most heavily marketed aspects of the project.
Housing.com currently confirms facilities such as:
- Children’s play area
- Yoga/meditation
- Badminton
- CCTV surveillance
- Rainwater harvesting
- Community facilities
Project-facing sources describe a much larger amenity ecosystem.
A detailed 2026 analysis based on the project presentation reports more than 3 lakh sq. ft. of combined amenity infrastructure, including approximately:
- 52,000 sq. ft. multi-level clubhouse
- 1.41 lakh sq. ft. podium
- 63,000+ sq. ft. dedicated amenity floor
- Around 35,000 sq. ft. rooftop amenities
Other current project marketing simplifies this into:
- Around 60,000 sq. ft. clubhouse
- Around 90,000 sq. ft. podium amenities
- Around 1.5 lakh sq. ft. lifestyle zone
Wellness-Focused Amenities
Current project marketing includes specialist wellness facilities such as:
- Sauna
- Float therapy
- Red-light therapy
- Hyperbaric oxygen therapy
- Meditation areas
- Fitness spaces
Recreation
Other advertised features include:
- Swimming pool
- Tennis
- Children’s play areas
- Rooftop wellness
- Putting green
- Landscaped recreation
- Community spaces
Verify the Final Amenity Schedule
Because amenity-area figures differ between marketing sources, buyers should ask for:
- Approved amenity plan
- Clubhouse size
- Completion schedule
- Maintenance charges
- Paid vs included facilities
A long list of amenities is valuable only when capacity, execution and long-term maintenance are strong.
Raghava Halo Location: Kondapur, HCU, Gachibowli & Financial District
The Raghava Halo Location is one of the project’s most important advantages.
Raghava Projects officially identifies Halo as its Kondapur development.
Current project information positions it close to the University of Hyderabad and within the broader Gachibowli–Financial District–HITEC City employment corridor.
Developer-Marketing Travel References
Current project pages quote approximate travel times such as:
- University of Hyderabad – ~5 minutes
- CHIREC International School – ~8 minutes
- AMB / Sarath City retail area – ~10 minutes
- ISB – ~12 minutes
- Gachibowli – ~12–15 minutes
- Financial District – ~15 minutes
- HITEC City – ~15–20 minutes
These are indicative drive-time claims and should not be treated as guaranteed peak-hour commute times.
Realistic Commute Consideration
A project-related commute guide estimates that Kondapur to Financial District can take approximately:
- 12–15 minutes off-peak
- 20–35 minutes during peak periods
and that travel toward HITEC City can increase to roughly 30–40 minutes during office-hour congestion.
This is why buyers should physically test their actual work commute.
Social Infrastructure
Housing.com currently identifies nearby references such as:
- Sanskriti School
- KIMS Hospitals, Kondapur
- Sarath City Capital Mall
- Kondapur Bus Stop
Location Buyer Checklist
Test:
- Office commute
- School route
- Hospital route
- Weekend retail access
- Public transport
- Internal approach road
Kondapur is already a mature neighbourhood, but exact micro-location can still materially change daily convenience.
Raghava Halo RERA Number: Registration and Buyer Verification
The Raghava Halo Rera Number currently listed across Housing.com and project-facing sources is:
P02400011015
Housing.com marks the development as a RERA project and associates this number with the 5.14-acre, three-building development launched in July 2026.
Important RERA Checks
Before paying a booking amount, verify:
- Registered promoter name
- Project name
- Survey numbers
- Land area
- Towers
- Apartment count
- Approved plans
- Registered completion date
Possession Date Difference
This project currently illustrates why RERA verification matters.
Housing.com reports:
Possession starts July 2031
while several project-marketing pages state:
June 2030
or some individual resale listings show late 2029 possession references.
The buyer should use the latest Telangana RERA completion date and Agreement for Sale—not portal or marketing dates—as the legally relevant reference.
Also Verify Your Exact Unit
Check:
- Tower
- Floor
- Flat number
- Super built-up area
- RERA carpet area
- Parking
- Payment plan
This reduces the risk of relying on generic project-level information.
Raghava Halo Gallery: Renders, Views and Construction Progress
The Raghava Halo Gallery can help buyers understand the intended architecture and lifestyle environment.
Current project-facing gallery material includes renders of:
- Three towers
- Clubhouse
- Arrival area
- Double-height lobby
- Rooftop spaces
- Apartment interiors
- Podium
- Landscaping
Gallery Images Should Not Replace a Site Visit
Use images to understand:
- Design style
- Tower appearance
- Landscape concept
- Clubhouse positioning
But also request:
- Current construction photos
- Tower-wise progress
- Site plan
- Physical sample apartment
What to Check at the Sample Apartment
Evaluate:
- Actual room sizes
- Balcony depth
- Ceiling height
- Door/window quality
- Kitchen dimensions
- Bathroom fittings
- Natural light
The show flat should be compared against the specification schedule in the agreement.
Raghava Halo Contact: Site Visit, Price Sheet and Inventory Check
The Raghava Halo Contact page can be used to request the latest cost sheet, inventory and site-visit details.
Raghava Projects’ official contact page currently provides its Hyderabad corporate office in the Financial District and a direct enquiry facility.
Before speaking with a sales advisor, ask for:
- Latest price sheet
- Available tower
- Unit number
- Floor
- Facing
- RERA carpet area
- Final possession timeline
- All-inclusive cost
Ask About Unit-Specific Pricing
Instead of only asking:
“What is the starting price?”
ask:
- Which exact flat is available at that price?
- What floor is it on?
- Which tower?
- Is PLC included?
- What is the final payable value?
This produces a much more useful comparison.
Raghava Projects: Developer Background
Raghava Projects develops premium residential communities in Hyderabad and currently lists projects including:
- IRIS
- WAVE
- SAGE
- CINQ
- NOVA
- LINQ
- HALO
on its official website.
The company describes its focus as premium homes, amenities, engineering and curated residential experiences.
Why Builder Track Record Matters
Before purchasing, buyers should inspect an older Raghava development to assess:
- Construction quality
- Lift maintenance
- Common areas
- Basement quality
- Landscaping
- Resident experience
A developer brand can reduce uncertainty, but project-specific due diligence remains necessary.
Buyer Outlook: Who Should Consider Raghava Halo?
Raghava Halo can particularly suit buyers looking for:
- Kondapur
- Large 3 BHK residences
- High-rise living
- HCU proximity
- Gachibowli / Financial District access
- Premium wellness amenities
- Long-term family use
Compact 3 BHK Buyer
The approximately 1,830 sq. ft. format may provide the most accessible entry point within the project.
Mid-Size Buyer
Homes around 1,900–2,150 sq. ft. can provide more space while remaining below the largest premium configurations.
Large 3 BHK Buyer
The 2,270–2,455 sq. ft. category can suit:
- Larger families
- Senior executives
- Work-from-home households
- Buyers prioritising privacy
Investor Perspective
Investors should compare:
- Entry price
- Completion timeline
- Competing Kondapur supply
- Future achievable rent
- Maintenance cost
- Resale buyer depth
At ₹1.5–₹2.3 crore-plus, the investment case should not depend only on projected appreciation.
For a broader city comparison, buyers can also evaluate other Hyderabad residential projects across Kondapur, Gachibowli, Kokapet, Narsingi and Financial District before finalising the purchase.
FAQs About Raghava Halo Kondapur
1. What is Raghava Halo?
Raghava Halo is a premium 3 BHK high-rise residential project by Raghava Projects in Kondapur, Hyderabad. Raghava’s official portfolio identifies Halo as its Kondapur residential community.
2. How large is Raghava Halo?
Housing.com reports a project area of approximately 5.14 acres.
3. How many towers are planned?
The project currently has 3 residential towers.
4. How many apartments are planned?
Housing.com currently reports approximately 1,024 units, although another listing shows 1,025. The registered RERA details should be used for the final number.
5. Which configurations are available?
The project currently offers 3 BHK apartments only.
6. What are the apartment sizes?
Current Housing.com data shows approximately 1,830–2,455 sq. ft.
7. What is the starting price of Raghava Halo?
Housing.com currently shows pricing from approximately ₹1.48 crore, while current project marketing commonly quotes around ₹1.6 crore onwards.
8. What is the Raghava Halo RERA number?
The currently listed RERA registration is:
P02400011015.
9. When was Raghava Halo launched?
Housing.com lists the launch as July 2026.
10. When is possession expected?
Housing.com currently lists possession from July 2031, while some project-marketing pages state June 2030. Buyers should verify the current Telangana RERA completion date before booking.
11. How many floors does Raghava Halo have?
Current project marketing consistently describes the development as three towers rising to approximately 52 floors.
12. What amenities are planned?
Current project information includes:
- Clubhouse
- Podium amenities
- Swimming
- Sports
- Children’s areas
- Meditation/yoga
- Wellness facilities
- Landscaped recreation
Some detailed current project information describes an amenity ecosystem exceeding 3 lakh sq. ft., although buyers should verify the final approved specification.
13. Is Raghava Halo close to Gachibowli and Financial District?
Yes. Current project location information positions Gachibowli at roughly 12–15 minutes and Financial District around 15 minutes under indicative traffic conditions. Peak travel may take longer.
14. What should buyers check before booking?
Buyers should verify:
- Telangana RERA registration
- Exact tower and flat
- RERA carpet area
- Latest cost sheet
- Floor-rise and PLC
- Approved master plan
- Construction progress
- Registered possession date
- Parking
- Agreement for Sale
These checks help buyers evaluate Raghava Halo based on current registered facts rather than only launch-stage marketing.