Auro Sapphire Kondapur: Price, Floor Plans, Location, Amenities & RERA Guide
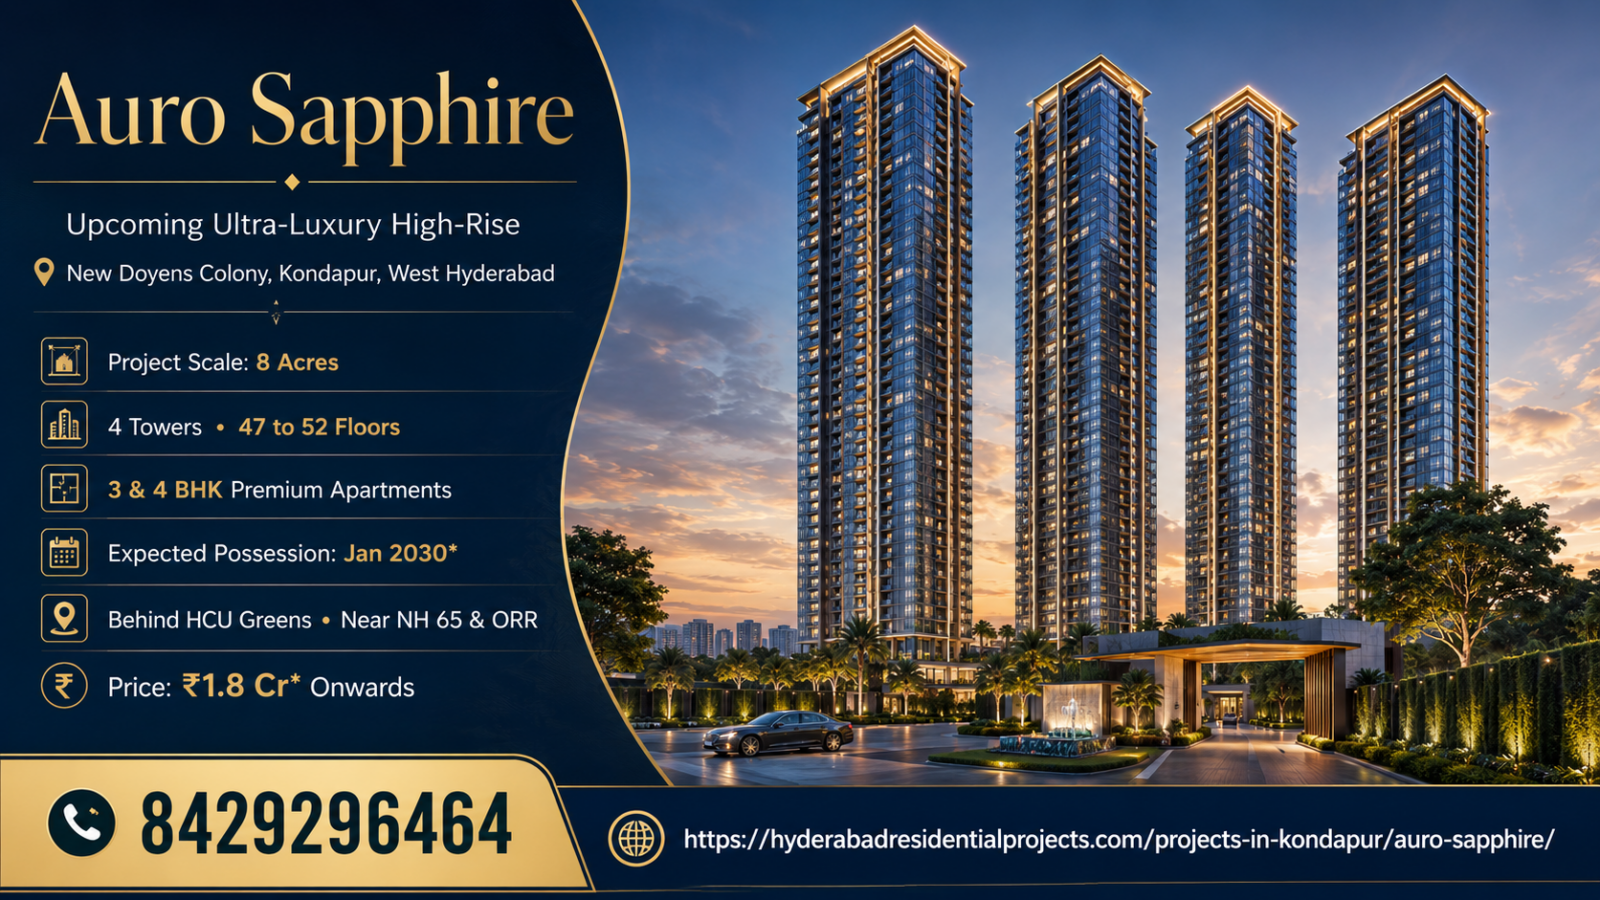
Auro Sapphire is an upcoming premium high-rise residential development by Auro Realty in Kondapur, West Hyderabad. Current project-facing information positions the development across approximately 8 acres, with 4 high-rise towers, around 1,300 residences, 3 and 4 BHK configurations and towers rising to about 47 upper floors. Current indicative pricing is generally shown from around ₹2 crore onwards, although some live marketing pages quote slightly lower or higher entry points depending on the inventory and update date.
The project is particularly relevant to homebuyers looking for larger apartments within the established West Hyderabad technology corridor. Kondapur provides access toward HITEC City, Gachibowli, Raidurg, Financial District and other major employment zones, while the project itself is being positioned around New Doyens Colony near the University of Hyderabad and CHIREC International School.
Buyers can first review the complete Auro Sapphire project overview and then compare its pricing, floor plans, master plan, amenities and regulatory status in detail.
Auro Sapphire Project Snapshot – 2026
| Project Detail | Current Information |
|---|---|
| Project Name | Auro Sapphire |
| Developer | Auro Realty |
| Location | Kondapur, West Hyderabad |
| Project Type | Premium high-rise apartments |
| Land Area | ~8 acres |
| Towers | 4 |
| Floors | Around 47 upper floors |
| Approx. Units | ~1,300 |
| Configurations | 3 & 4 BHK |
| 3 BHK Size Range | ~2,196/2,228–2,723 sq. ft.* |
| 4 BHK Size | ~3,111–3,112 sq. ft.* |
| Current Indicative Starting Price | ~₹2 Cr onwards* |
| Clubhouse | ~50,000–60,000 sq. ft.* |
| Amenities | 60+ indicated |
| Current Stage | Upcoming / pre-launch |
| Possession Reference | Around 2030* |
| RERA Status | Requires independent verification |
*Current public sources differ slightly on apartment sizes, clubhouse area, possession and pricing. Buyers should use the final developer cost sheet, Telangana RERA record and Agreement for Sale as the authoritative references.
Auro Sapphire Price: Current 3 & 4 BHK Cost in Kondapur
The Auro Sapphire Price is currently being quoted differently across active project-marketing sources, which is normal for a development still described as upcoming or pre-launch.
One current project page shows:
- 3 BHK: approximately 2,196–2,723 sq. ft.
- Starting price: around ₹2 crore
- 4 BHK: approximately 3,111 sq. ft.
- Starting price: around ₹2.5 crore
Another current Auro-related Kondapur marketing page shows the 3 BHK category at approximately ₹2.2 crore all-inclusive onwards, while older pre-launch references have shown entry pricing around ₹1.8–₹2 crore.
Indicative Buyer Budget
| Configuration | Approx. Size | Current Indicative Budget* |
|---|---|---|
| 3 BHK Compact | ~2,196–2,228 sq. ft. | ~₹2 Cr–₹2.2 Cr onwards |
| 3 BHK Mid-Size | ~2,300–2,500 sq. ft. | Inventory dependent |
| 3 BHK Large | Up to ~2,723 sq. ft. | Higher premium |
| 4 BHK | ~3,111–3,112 sq. ft. | ~₹2.5 Cr onwards |
These figures should be treated as indicative marketing prices, not guaranteed transaction values.
Why Auro Sapphire Prices Differ Online
Price differences may result from:
- Pre-launch vs current inventory
- Floor level
- Unit orientation
- Tower selection
- Size variation
- Limited-period offers
- Preferred-location charges
- Different update dates
For example, one currently active page shows 3 BHK homes beginning near ₹1.95 crore and a 4 BHK around ₹2.8 crore, while another current page lists ₹2 crore and ₹2.5 crore as the respective starting points.
Calculate the Final Acquisition Cost
Before booking, ask for a written breakup covering:
- Base apartment value
- Floor-rise charges
- Parking
- Preferred-location premium
- Clubhouse charges
- Maintenance deposit
- Corpus fund
- GST where applicable
- Stamp duty
- Registration
The advertised starting price should not be confused with the complete ownership cost.
Auro Sapphire Floor Plans: Large 3 & 4 BHK Apartments
The Auro Sapphire Floor Plans are positioned toward larger premium family homes rather than compact apartment formats.
Current project information consistently shows:
- 3 BHK apartments across several sizes
- One large 4 BHK format
- Large balconies
- Utility spaces
- Premium family-oriented layouts
3 BHK Floor Plan
Current sources most commonly show the 3 BHK category between approximately:
2,196/2,228 sq. ft. and 2,723 sq. ft.
Some market material breaks this into variants such as:
- ~2,228 sq. ft.
- ~2,308 sq. ft.
- ~2,486 sq. ft.
- ~2,723 sq. ft.
This range gives buyers the option to choose between a more efficient premium 3 BHK and a much larger family layout.
4 BHK Floor Plan
The 4 BHK is commonly shown at around:
3,111–3,112 sq. ft.
Current project information describes the larger layout with:
- Four bedrooms
- Multiple bathrooms
- Spacious living/dining areas
- Utility space
- Larger balconies
- Servant-room provision in some current marketing material
What Buyers Should Compare
Do not judge the floor plan only by saleable area.
Check:
- RERA carpet area
- Balcony area
- Common-area loading
- Bedroom dimensions
- Living/dining width
- Kitchen size
- Utility space
- Number of bathrooms
- Privacy between bedrooms
Six to Eight Apartments per Floor
Some current project marketing indicates approximately 6–8 homes per floor, positioning Auro Sapphire as relatively more privacy-oriented than a very high-density high-rise layout. This should be reconfirmed after final RERA documentation is available.
Auro Sapphire Master Plan: 8 Acres, 4 Towers & High-Rise Planning
The Auro Sapphire Master Plan is currently described as an approximately 8-acre gated development with four high-rise residential towers.
The most consistent tower configuration published across current project sources is:
4 Basements + Stilt + Ground + 47 Upper Floors
with approximately 1,300 residences across the project.
Main Master-Plan Elements
Current planning information highlights:
- 4 residential towers
- Main entry and exit
- Landscaped areas
- Clubhouse
- Swimming pool zones
- Sports areas
- Walking and jogging spaces
- Children’s recreation areas
- Internal circulation
Open Space
One current project page advertises approximately 76% open space, while another independent current source gives approximately 70%. Because the project remains pre-launch in several current references, buyers should avoid treating either percentage as final until the approved site plan is available.
Why Tower Position Matters
Two apartments with exactly the same floor plan can differ materially depending on:
- Tower location
- Floor
- View
- Distance from clubhouse
- Road exposure
- Orientation
- Neighbouring tower distance
Before choosing a unit, buyers should request:
- Complete site plan
- Tower plan
- Floor plate
- View orientation
Density Should Also Be Evaluated
Around 1,300 residences across approximately 8 acres creates a significant residential population.
Therefore, buyers should check:
- Lift ratio
- Apartments per floor
- Entry/exit capacity
- Clubhouse capacity
- Basement circulation
- Visitor parking
A well-designed master plan can manage a large number of homes effectively, but raw acreage alone does not tell the full story.
Auro Sapphire Amenities: Clubhouse, Sports & Lifestyle Facilities
The Auro Sapphire Amenities are currently positioned as a major part of the project’s luxury offering.
Multiple current project sources refer to 60+ lifestyle amenities, while the clubhouse is variously described at approximately 50,000 to 60,000 sq. ft.
Fitness & Wellness
Current planned features include:
- Gymnasium
- Yoga deck
- Meditation zones
- Jogging track
- Cycling areas
- Outdoor fitness
Sports
Current project information includes:
- Basketball
- Badminton
- Tennis
- Cricket practice
- Futsal
- Outdoor sports courts
Aquatic Amenities
Planned facilities include:
- Main swimming pool
- Kids’ pool
- Poolside recreation
Community & Recreation
Current marketing also refers to:
- Mini theatre
- Indoor games
- Multipurpose hall
- Amphitheatre
- Party lawns
- Children’s play areas
- Pet park
- Landscaped gardens
- Co-working spaces
Amenity Count Is Not Enough
For a project of roughly 1,300 homes, buyers should also ask:
- How large is each facility?
- How many residents will share it?
- Which amenities open with possession?
- What will maintenance cost?
- Is clubhouse access included?
The quality and capacity of the amenities matter more than a long marketing list.
Auro Sapphire Location: Kondapur, HCU, HITEC City & Gachibowli
The Auro Sapphire Location is being marketed around New Doyens Colony, Kondapur, West Hyderabad – 500084, near the University of Hyderabad and CHIREC International School.
This places the development inside one of Hyderabad’s strongest employment-driven residential belts.
Major Employment Connectivity
Current project sources position Auro Sapphire near:
- HITEC City
- Gachibowli
- Financial District
- Raidurg
- Madhapur
One current marketing page gives indicative drive times of:
- HITEC City – ~10 minutes
- Gachibowli – ~10–15 minutes
- Raidurg Metro – ~10 minutes
- Airport – ~30 minutes
These are promotional estimates and can vary materially with Hyderabad traffic.
Raidurg Metro
Current project information places Raidurg Metro at around 5.9 km in one detailed location reference.
That provides a more useful distance benchmark than relying only on a “10-minute metro” marketing claim.
Airport
One current project location source places Rajiv Gandhi International Airport at approximately 29.1 km from the project, with access via Hyderabad’s wider road and ORR network.
Education
Relevant nearby education options include:
- CHIREC International School
- University of Hyderabad
- IIIT Hyderabad
- Other schools around Kondapur and Gachibowli
Shopping
The project also benefits from access toward:
- Sarath City Capital Mall
- Inorbit Mall
- IKEA Hyderabad
- Kondapur retail and dining areas
Why Kondapur Matters
The key advantage is that buyers are not relying exclusively on proposed future infrastructure.
Kondapur already offers:
- Established employment
- Schools
- Healthcare
- Shopping
- Rental demand
- Mature residential development
That can reduce some location-development risk compared with a distant peripheral market.
Auro Sapphire RERA Number: Important Verification for Buyers
The Auro Sapphire Rera Number requires particular caution as of September 18, 2026.
Current public project sources are contradictory.
One active Auro Sapphire marketing page displays:
P02400006775
as a RERA number.
However, another currently active project-facing page simultaneously states:
- “RERA: Coming Soon”
- the project has not yet received RERA clearance
while still displaying the same number elsewhere on the page.
Other current project information also describes the registration as ongoing or unavailable.
Safest Current Position
The safest buyer guidance is:
Auro Sapphire’s final project-specific Telangana RERA registration should be independently verified before any binding booking or Agreement for Sale.
Do not rely solely on a number displayed on a marketing website.
Verify That the RERA Record Matches
Check:
- Project name
- Promoter name
- Survey numbers
- Kondapur location
- Land area
- Four towers
- Apartment count
- Unit configurations
- Completion timeline
Why This Matters
The project continues to be described across several current sources as:
- Upcoming
- Pre-launch
- EOI open
- RERA approval pending
For a ₹2 crore-plus purchase, regulatory verification is more important than securing a temporary pre-launch discount.
Auro Sapphire Gallery: What Buyers Should Examine
The Auro Sapphire Gallery can help buyers understand the intended architecture, landscape planning, clubhouse and apartment design.
Current project galleries and marketing pages show visuals related to:
- Tower elevations
- Pool areas
- Landscaped spaces
- Clubhouse
- Living rooms
- Bedroom concepts
- Balconies
- Master plan
Marketing Render vs Actual Site
Because the project is still widely described as upcoming/pre-launch, many available visuals are likely to be:
- CGI
- Artist impressions
- Concept designs
They should not be treated as photographs of finished construction.
Buyers Should Request
- Current site photos
- Construction progress
- Actual plot/site boundary
- Tower positioning
- View orientation
Use the Gallery for Design Understanding
Gallery images are useful for understanding:
- Architectural language
- Landscape concept
- Lifestyle positioning
But the final delivered product should be judged against:
- Agreement specifications
- RERA filings
- Approved plans
- Construction quality
Auro Sapphire About Us: Auro Realty Developer Profile
The Auro Sapphire About Us section should be read in the context of Auro Realty’s wider Hyderabad portfolio.
Auro Realty states that the company has grown to more than 900 team members and has a development portfolio of approximately 25 million sq. ft. The developer’s current projects include residential developments such as The Regent, Kohinoor, The Pearl and Sansa County, along with commercial projects.
Existing Auro Realty Projects
The company’s current official portfolio includes:
- The Regent – Kondapur
- Kohinoor – HITEC City
- The Pearl – HITEC City
- Sansa County – Patancheru
- Auroland – Patancheru
Why The Regent Is Relevant
The Regent is particularly useful as a benchmark because it is another Auro Realty project in Kondapur.
Auro Realty’s official page currently describes The Regent as:
- Around 10.38 acres
- Five towers
- G+39 floors
- 3 BHK residences
- 50,000 sq. ft. clubhouse
- Under construction
- Starting around ₹2.18 crore
Buyers evaluating Sapphire can visit The Regent or study its execution quality to better understand Auro Realty’s construction and community planning.
Developer Due Diligence Still Matters
Check:
- Delivery history
- Construction quality
- Resident feedback
- Maintenance quality
- Project timelines
A strong developer profile reduces some risk but does not eliminate the need for project-specific legal and financial verification.
Auro Sapphire Brochure: What Buyers Should Verify
The Auro Sapphire Brochure is useful for understanding the proposed project layout, apartment configurations and lifestyle positioning.
Current brochure-oriented project information shows:
- Around 8 acres
- 4 towers
- Approximately 1,300 homes
- 3 and 4 BHK residences
- Around 2,228–3,112 sq. ft.
- Approximately ₹2 crore onwards
- Possession reference around January 2030
Check the Latest Brochure Version
Because project information remains fluid, make sure the brochure you receive is the latest version.
Verify:
- Project name
- Developer name
- RERA status
- Final unit sizes
- Master plan
- Amenities
- Possession
- Disclaimer
Brochure Is Not a Legal Substitute
If there is any conflict between:
- Brochure
- Sales presentation
- Website
- RERA
- Agreement for Sale
the legally registered documents should take precedence.
Auro Sapphire Buyer Outlook: Who Should Consider the Project?
Auro Sapphire can particularly suit homebuyers seeking:
- Large 3 or 4 BHK homes
- Kondapur location
- Premium high-rise living
- HITEC City and Gachibowli access
- Large clubhouse and amenity ecosystem
- Long-term family use
3 BHK Buyer
The 3 BHK range can suit:
- Growing families
- Senior professionals
- Work-from-home households
- Buyers upgrading from compact apartments
The broad 2,200–2,700+ sq. ft. range allows buyers to choose between different ticket sizes.
4 BHK Buyer
The roughly 3,111 sq. ft. 4 BHK is more relevant for:
- Larger families
- HNI buyers
- Multi-generational households
- Premium self-use
Investor Perspective
An investor should evaluate:
- Entry rate
- Possession around 2030
- Rental potential after handover
- Competing Kondapur supply
- Resale demand
- Construction-stage carrying cost
Because the property ticket size is relatively high, the resale buyer pool may be narrower than for a compact 2 or 3 BHK.
Compare With Other Hyderabad Options
Before booking, buyers should also compare wider Hyderabad residential projects across Kondapur, Gachibowli, Kokapet, Narsingi and Financial District.
The comparison should focus on:
- Price per sq. ft.
- Carpet area
- Possession
- RERA status
- Builder
- Office commute
- Total cost
FAQs About Auro Sapphire Kondapur
1. What is Auro Sapphire?
Auro Sapphire is an upcoming premium residential project by Auro Realty in Kondapur, West Hyderabad, currently planned with four high-rise towers and large 3 and 4 BHK apartments.
2. How large is the Auro Sapphire project?
Current project information most consistently reports approximately 8 acres.
3. How many towers are planned?
Current public information shows 4 residential towers.
4. How many apartments are planned?
Current project-facing sources generally show approximately 1,300 homes.
5. What apartment configurations are available?
The project is currently planned with:
- 3 BHK
- 4 BHK
residences.
6. What are the apartment sizes?
Current sources most consistently show:
- 3 BHK: approximately 2,196/2,228–2,723 sq. ft.
- 4 BHK: approximately 3,111–3,112 sq. ft.
7. What is the starting price of Auro Sapphire?
Current September 2026 sources generally show around ₹2 crore onwards, although live market pages range from approximately ₹1.95 crore to ₹2.2 crore depending on inventory and update date.
8. Where is Auro Sapphire located?
Current project information places it at New Doyens Colony, Kondapur, West Hyderabad 500084, near the University of Hyderabad and CHIREC International School.
9. How far is Raidurg Metro from Auro Sapphire?
One detailed current location source shows Raidurg Metro at approximately 5.9 km, while marketing sources commonly describe it as about a 10-minute drive under favourable conditions.
10. What is the Auro Sapphire RERA number?
A final project-specific RERA number is not yet safely verified from the public sources reviewed. Some current pages display P02400006775, while other current project-facing information says RERA approval is still pending. Buyers should independently confirm the project registration through Telangana RERA before booking.
11. When is possession expected?
Current project sources broadly indicate possession around 2030, with some pages specifically showing January 2030. The final legally applicable date should be taken from Telangana RERA and the Agreement for Sale.
12. What amenities are planned?
Current plans include 60+ lifestyle facilities such as:
- Swimming pools
- Gym
- Yoga
- Sports courts
- Jogging/cycling tracks
- Mini theatre
- Indoor games
- Multipurpose halls
- Children’s zones
- Landscaped gardens
13. Who is the developer?
Auro Sapphire is being developed by Auro Realty, a Hyderabad-focused developer with projects including The Regent, Kohinoor, The Pearl and Sansa County.
14. What should buyers verify before booking?
Before paying a booking amount, verify:
- Telangana RERA registration
- Promoter details
- Final apartment size
- RERA carpet area
- Current cost sheet
- Tower and unit number
- Approved master plan
- Additional charges
- Registered possession timeline
- Agreement for Sale
These checks are especially important while Auro Sapphire continues to be presented across current sources as an upcoming or pre-launch project.