

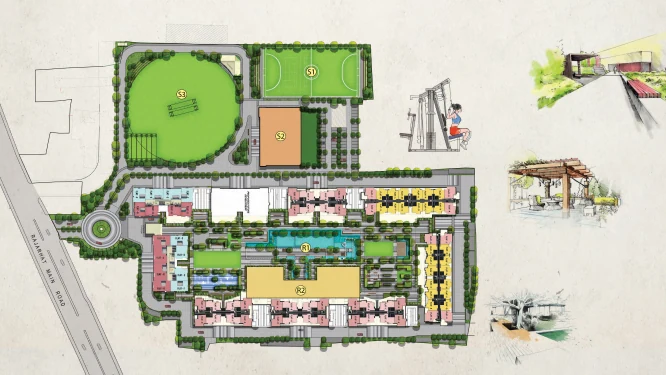
Master Plan Overview

Raghava Halo master plan is planned across approximately 5.14 acres with 3 high-rise towers, 52 floors, a large podium, clubhouse and landscaped community zones.

The development focuses on space efficiency, open movement, tower privacy and amenity-led living for families searching high rise living Hyderabad.

Raghava Halo Master Plan

How the Site Planning Supports Daily Living

The Raghava Halo master plan should be read as more than a placement diagram for three high-rise towers. A well-organised plan coordinates vehicle entry, resident drop-off, pedestrian movement, tower access, landscaped areas, clubhouse zones and service circulation. Buyers should examine how these elements interact because they influence privacy, convenience, safety and the overall experience of moving through the community every day.

With the project planned across approximately 5.14 acres, tower spacing and podium use become important considerations. Wider visual gaps can support daylight, ventilation and better outward views, while clearly separated service and resident movement can reduce congestion near tower entrances. The location of the clubhouse, open podium and activity areas should also be compared with the selected tower to understand walking distance, convenience and possible activity-related noise.

What to Verify Before Shortlisting a Tower

Compare the master plan with the Raghava Halo floor plans to identify unit orientation, entrance direction, balcony outlook and adjacency to lifts or service shafts. Buyers may also evaluate morning or evening sunlight, road-facing exposure, proximity to amenities, visitor movement and the likely view from different floors. These practical checks are often more useful than selecting a unit only by tower number.

Before booking, request the latest approved site plan and confirm entry-exit points, emergency access, parking allocation, fire-tender movement, utility areas and any future development shown within the boundary. The final selection should be based on verified documents, current inventory and the buyer’s own priorities for privacy, connectivity and long-term liveability.