

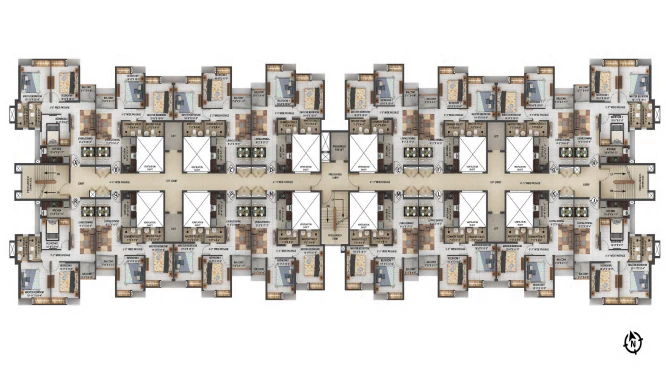
3 BHK Floor Plan Details

Raghava Halo floor plan options are designed exclusively around 3 BHK apartments. The size range of approximately 1,830 sq.ft. to 2,470 sq.ft. supports families looking for spacious rooms, private balconies and functional layouts.

The homes are positioned as 100% vastu-compliant options with East, West and North-facing choices, subject to availability and final approved plans.

Unit Type 3 BHK Apartment
Size Range 1,830 – 2,470 Sq.Ft.*
Facing East, West and North-facing options*
Special Feature Private balcony and approx. 29% loading factor*
Raghava Halo 3 BHK Floor Plan

How to Compare the 3 BHK Layouts

When reviewing a Raghava Halo 3 BHK floor plan, buyers should look beyond the total saleable area and compare room dimensions, passage space, balcony depth, kitchen utility, wardrobe zones and the relationship between the living and dining areas. A larger number does not automatically mean a more efficient home; the best layout is the one that provides practical furniture placement, privacy between bedrooms and comfortable circulation without unnecessary dead space.

Families should also compare the location of common and attached bathrooms, ventilation openings and the distance between the entrance and private bedroom zones. Buyers working from home may prefer a layout where one bedroom can function as a quiet study, while larger families may prioritise a wider living area, additional storage and a more private master suite.

Facing, Ventilation and Balcony Planning

East, West and North-facing options may be available subject to tower and inventory. The right facing should be selected together with floor level, surrounding development, sunlight pattern and the view from the balcony. During a site visit or sales presentation, ask for the tower-specific floor plate so that the apartment orientation can be understood in relation to lifts, staircases, service shafts and neighbouring units.

Private balconies are a key part of the project positioning, but buyers should verify their exact usable dimensions and access points in the final approved plan. Cross ventilation, window placement and natural light can have a meaningful effect on daily comfort, especially in a high-rise home.