







What to Review in the Raghava Halo Gallery
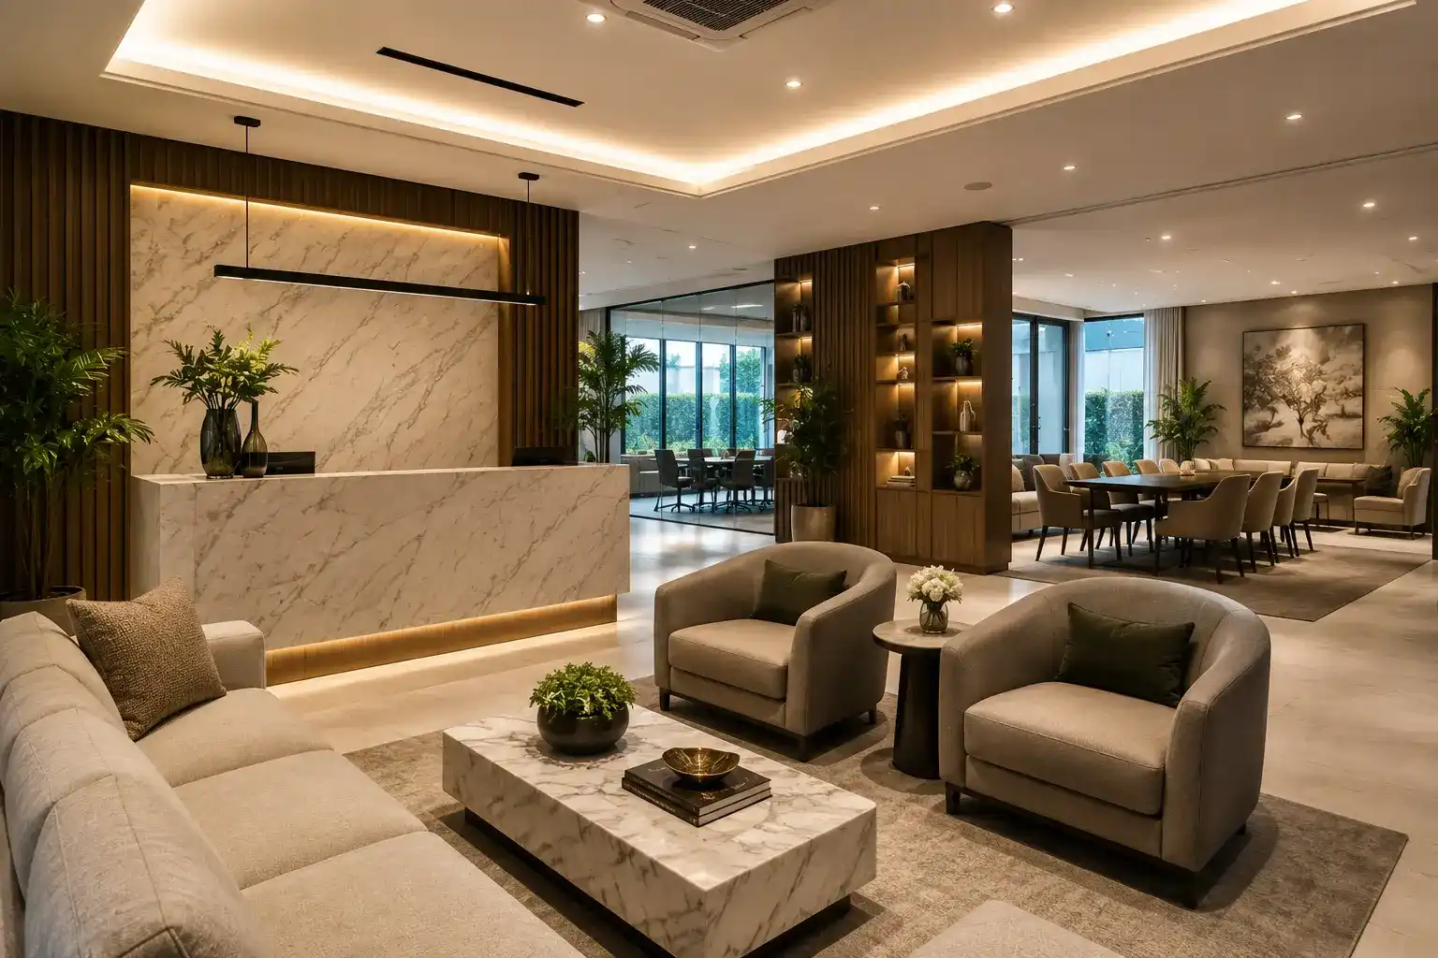
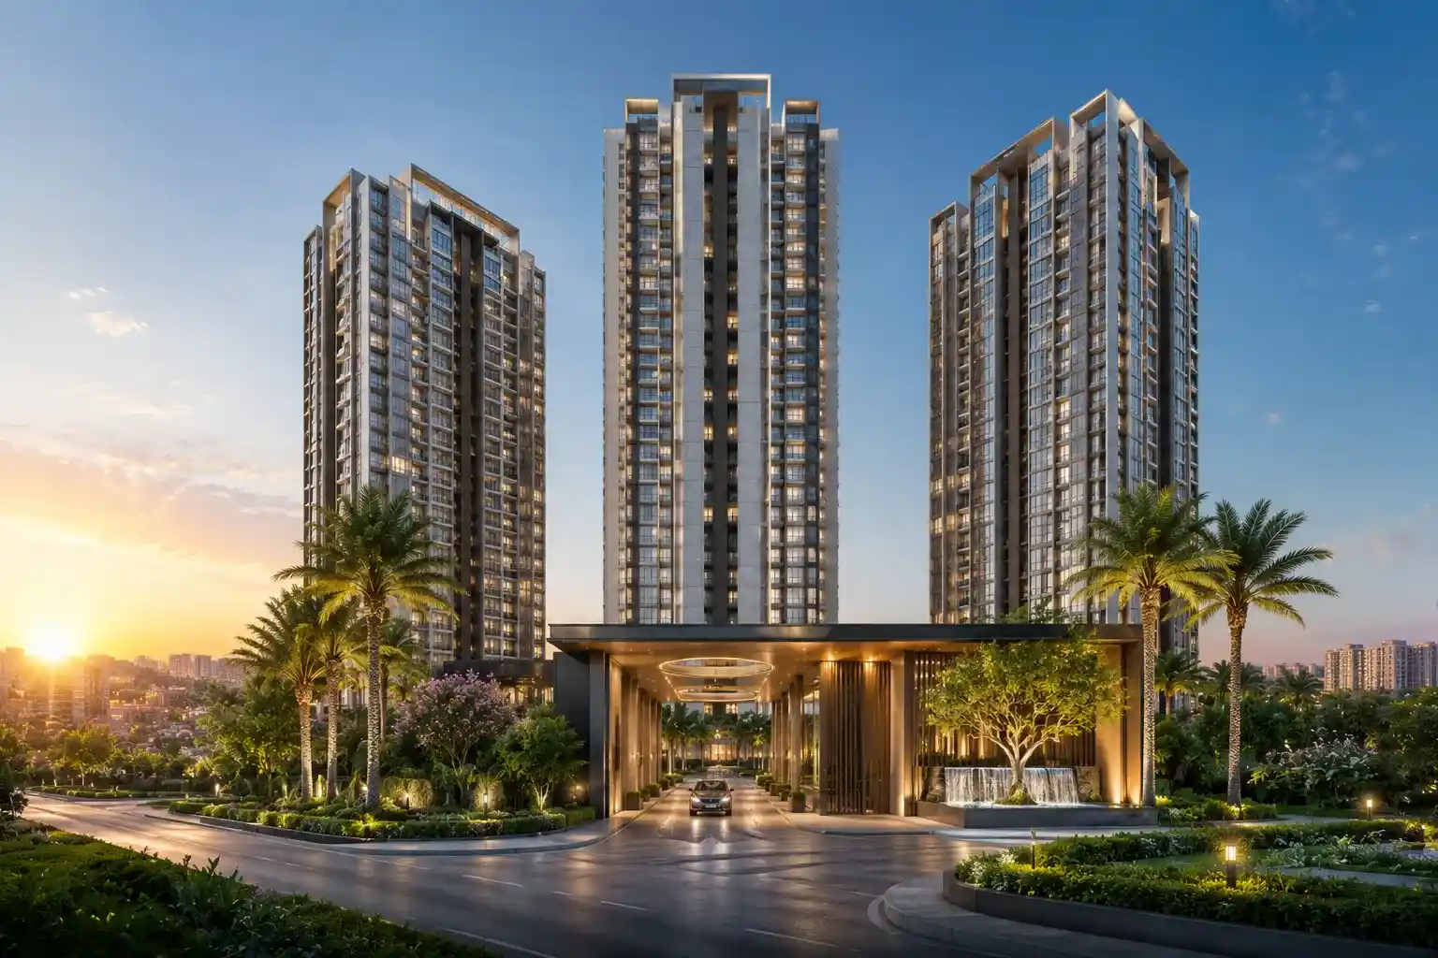
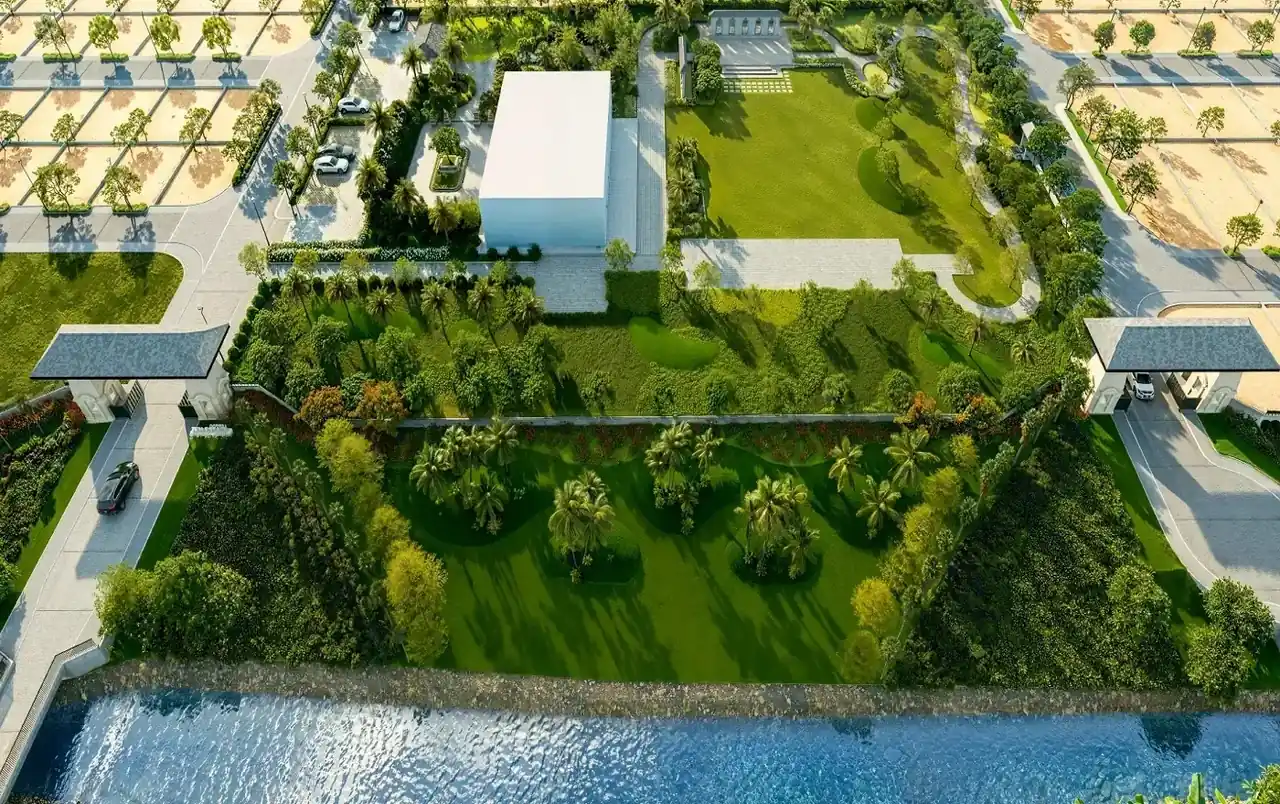
The gallery helps buyers understand the intended architectural character of Raghava Halo beyond a basic elevation image. Review the tower proportions, balcony treatment, façade rhythm, entrance experience, podium planning and landscaped areas together. These visual details can indicate how the project may feel at arrival level, how open spaces are distributed and whether the overall design matches the premium high-rise positioning described for the development.
While viewing the images, compare them with the Raghava Halo master plan and 3 BHK floor plans. This makes it easier to connect the visual presentation with the actual tower arrangement, apartment orientation, amenity placement and movement areas. Buyers should also check whether a shown view represents the full project, a specific tower, the clubhouse, podium level or only an illustrative lifestyle concept.