

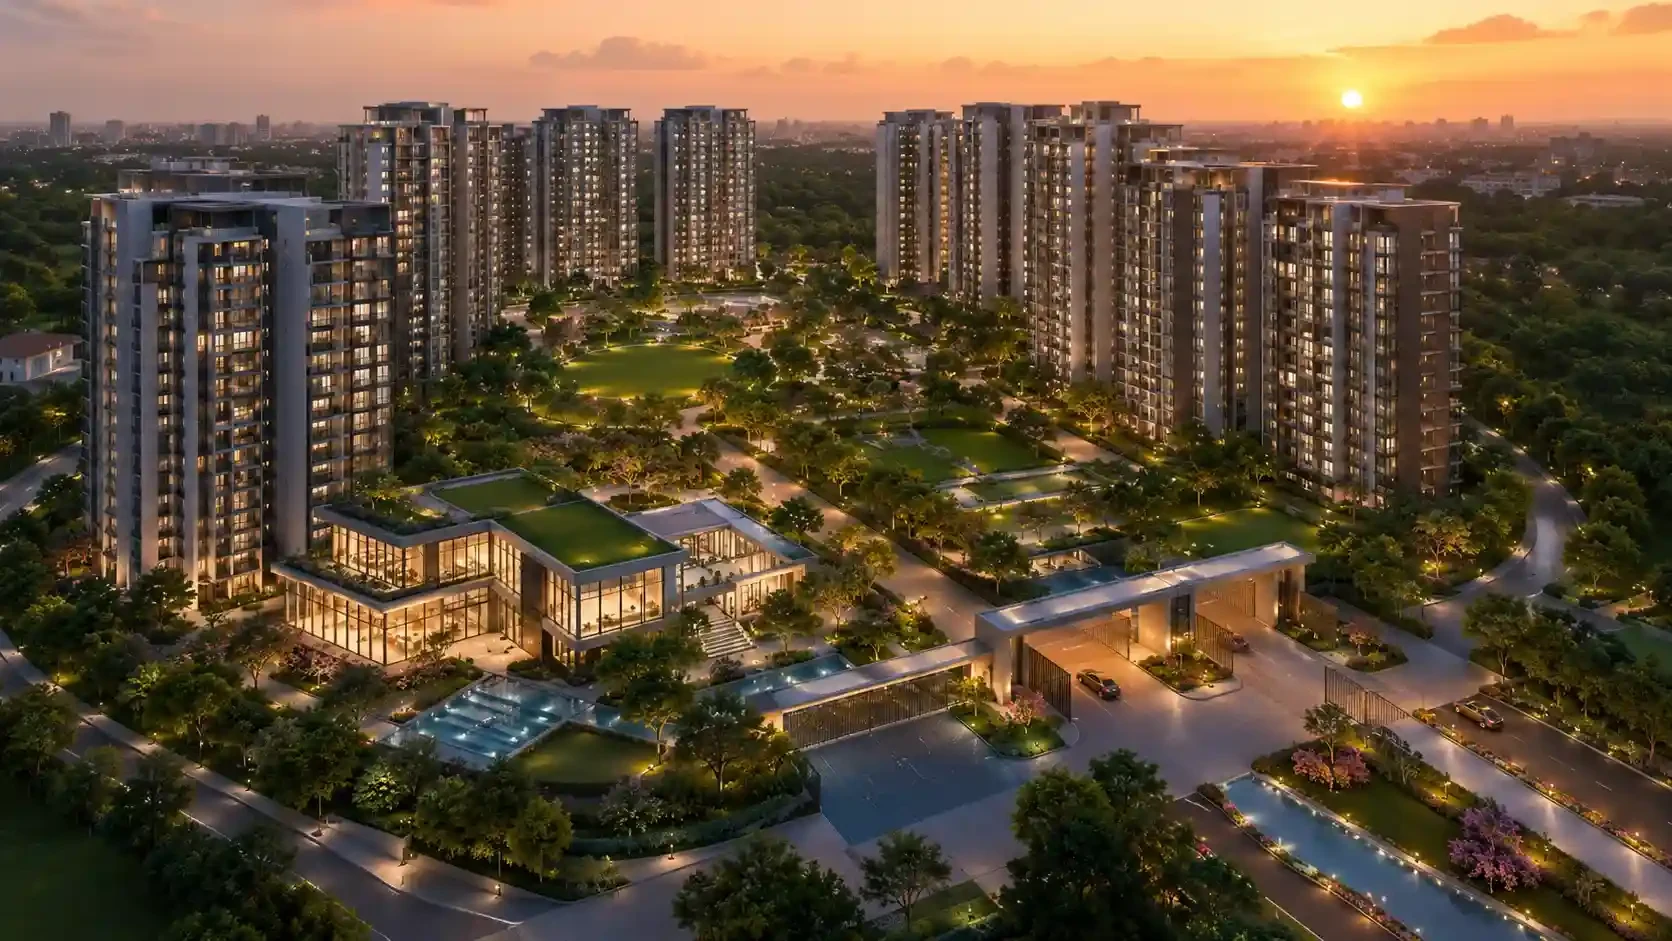
Brigade Gateway Neopolis Master Plan
The Brigade Gateway Neopolis master plan covers a 9.71-acre mixed-use site at Neopolis Circle, Kokapet. Its planning combines two high-rise residential towers with shared amenities, circulation and wider commercial or hospitality components. Buyers should review how these different uses connect while maintaining residential privacy and access control.
Illustrative planning summary only; not a sanctioned master plan and not to scale. Request the latest approved drawing for verification.
Two-Tower Residential Layout
The residential component is organised around two tall towers. In a high-rise site plan, the distance between towers, orientation of apartment stacks and location of lift cores influence privacy, daylight and views. Ask for the tower-placement drawing with dimensions and north direction clearly marked.
Arrival, Parking and Service Movement
Review how residents, visitors, deliveries and service vehicles enter and move through the site. Separate routes can reduce conflict and support security. Basement or podium access, fire-tender movement, drop-off areas and pedestrian crossings should be easy to understand from the approved plan.
Open Spaces and Amenity Distribution
Usable open space is more important than a headline percentage. Check the dimensions, level changes, shade and accessibility of landscaped areas. Amenities should be connected by safe pedestrian routes and placed far enough from service zones or heavy vehicular movement.
Mixed-Use Interface and Privacy
Because Brigade Gateway Neopolis is presented as a mixed-use development, buyers should understand how residential lobbies, parking and amenity access are separated from non-residential activity. Ask about access-control boundaries, visitor movement, operating hours and maintenance responsibility for shared infrastructure.
What Buyers Should Review on the Approved Plan
Look for tower setbacks, fire access, emergency exits, utility areas, waste-management zones, transformer or generator locations, sewage-treatment facilities and future-development parcels. Cross-check the marketing master plan with the sanctioned plan and agreement annexures before booking.