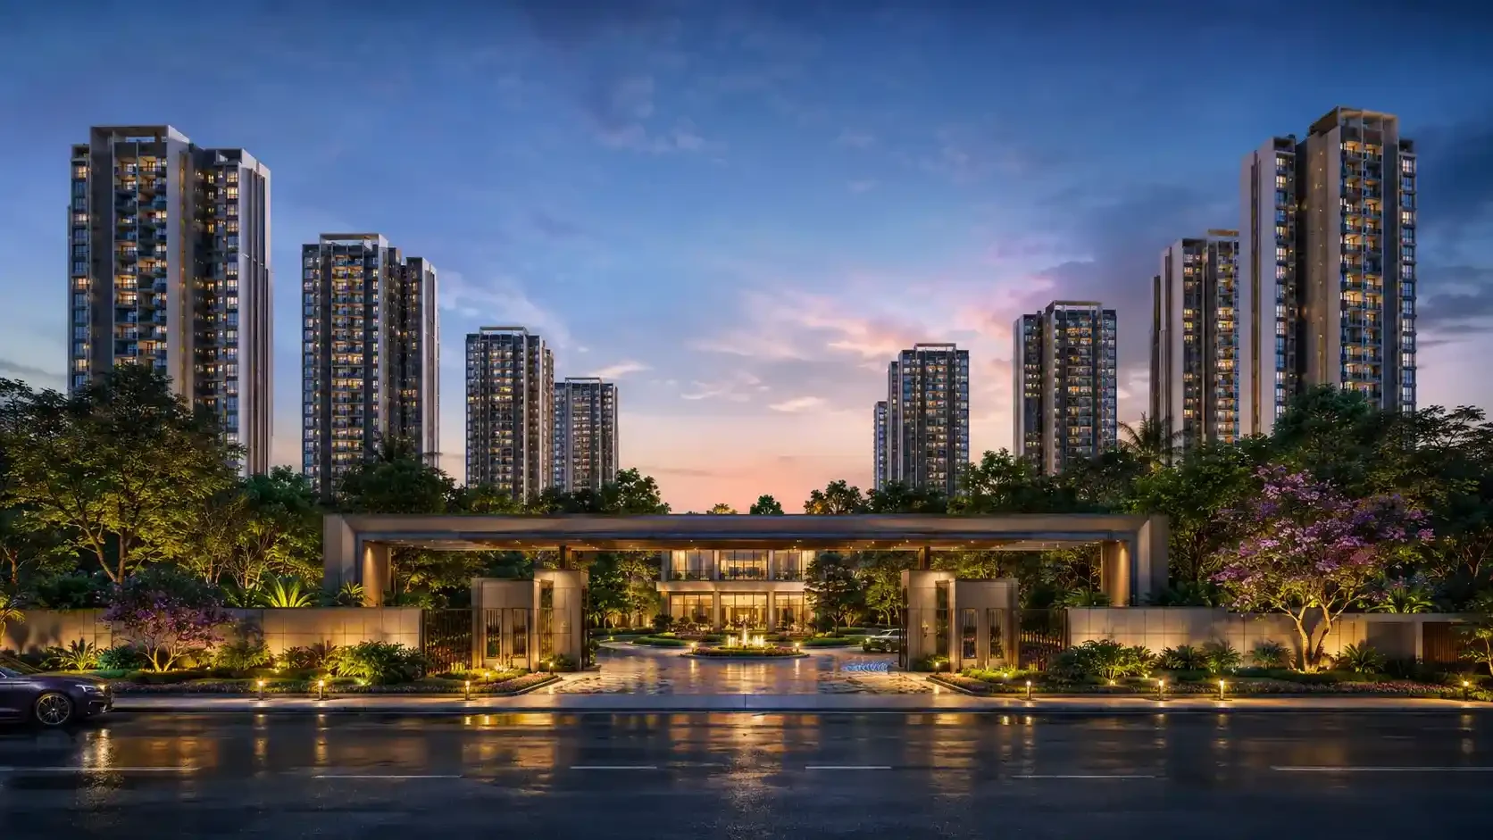
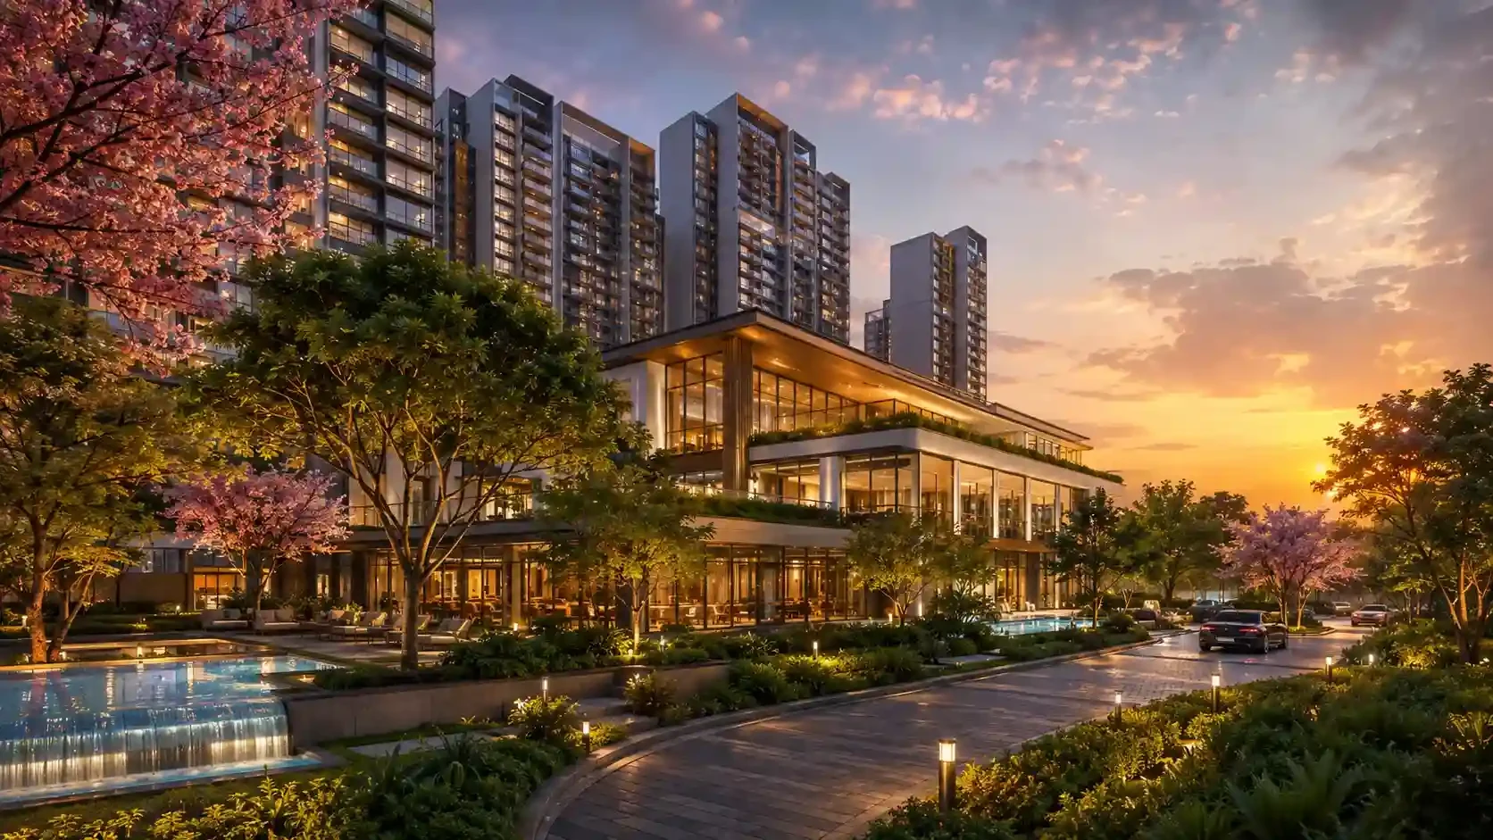
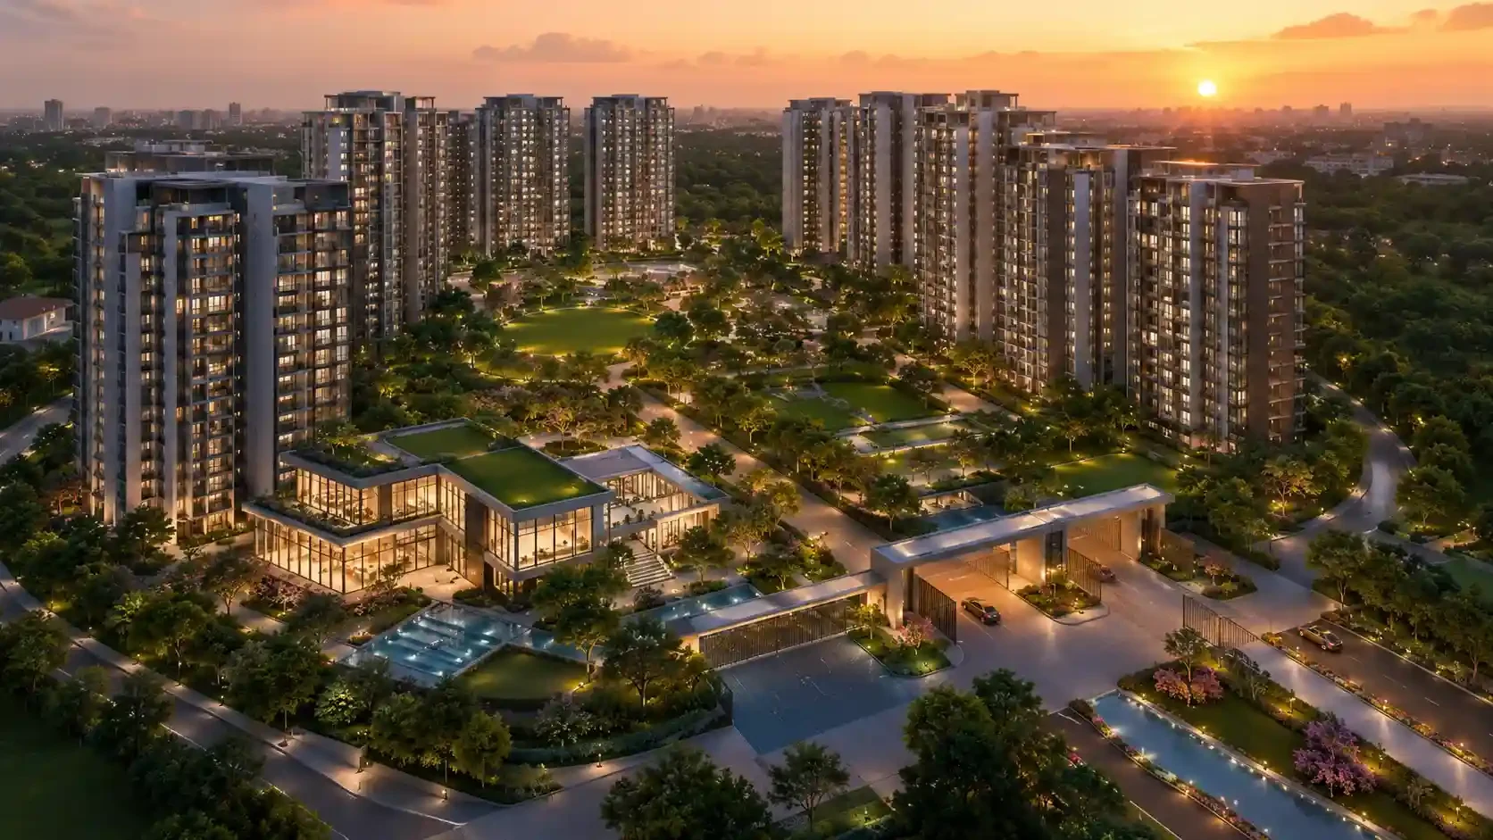
Brigade Gateway Neopolis Amenities
The Brigade Gateway Neopolis amenities are planned to support recreation, fitness, social interaction and everyday relaxation within the residential environment. The value of an amenity package depends not only on the number of facilities but also on their size, capacity, operating hours, maintenance model and accessibility for residents.

24x7 Security

Jogging Track
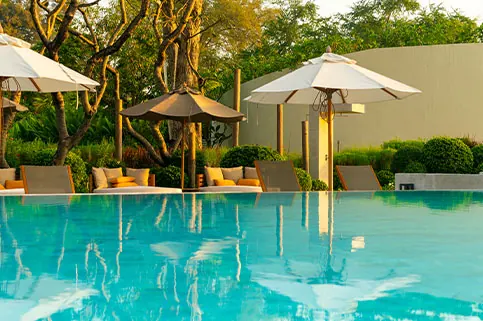
Swimming Pool
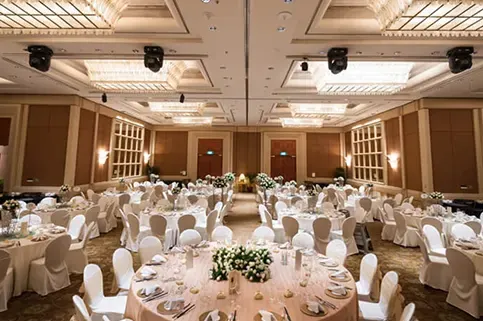
Multipurpose Hall
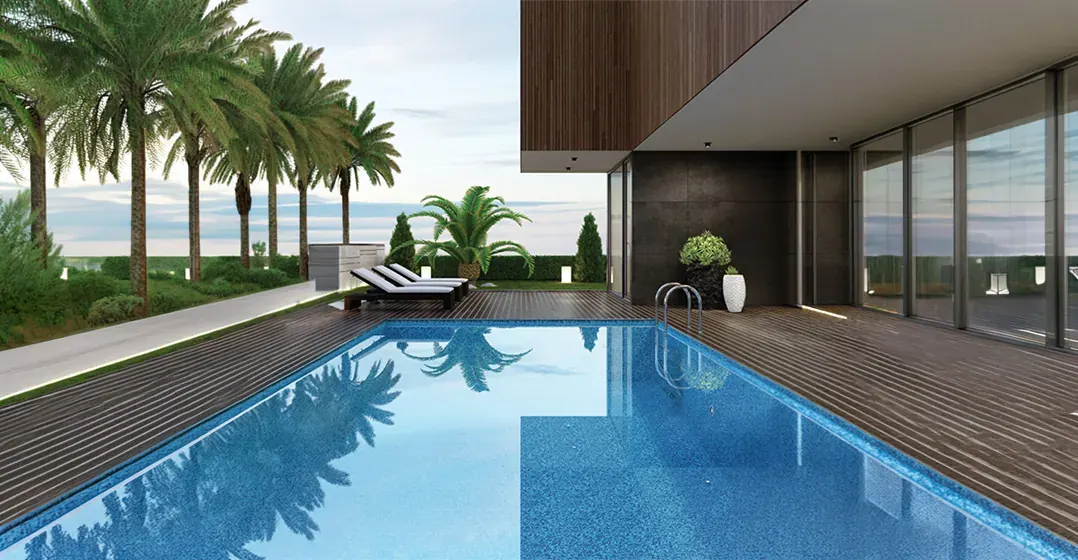
Poolside Deck

Landscaped Retreats
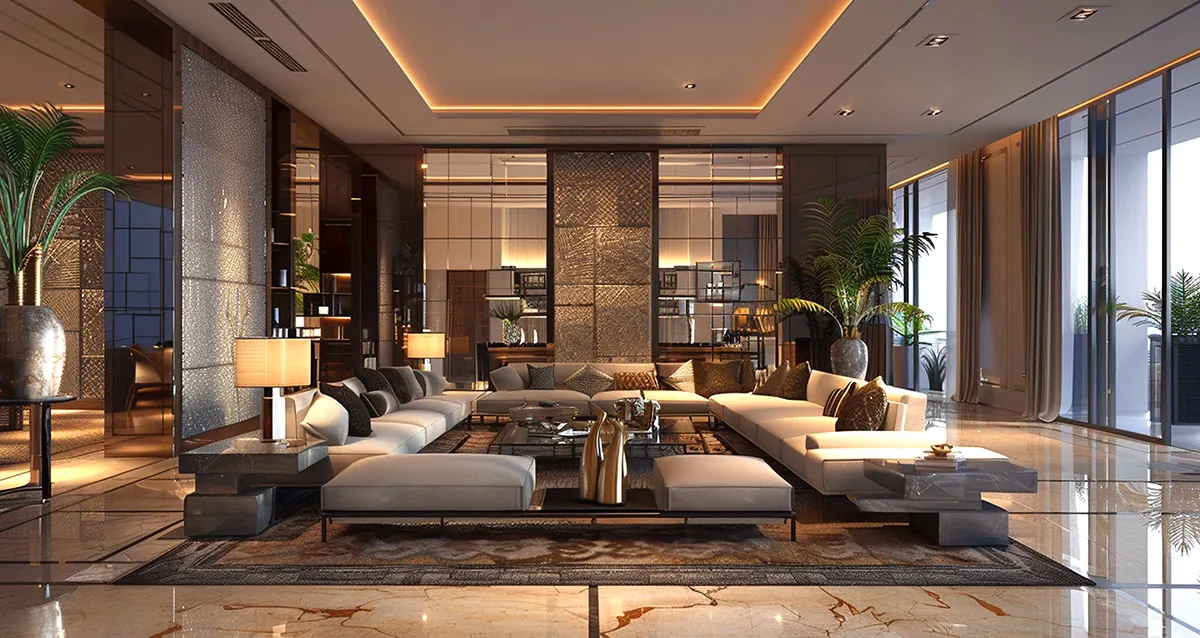
Residents’ Lounge
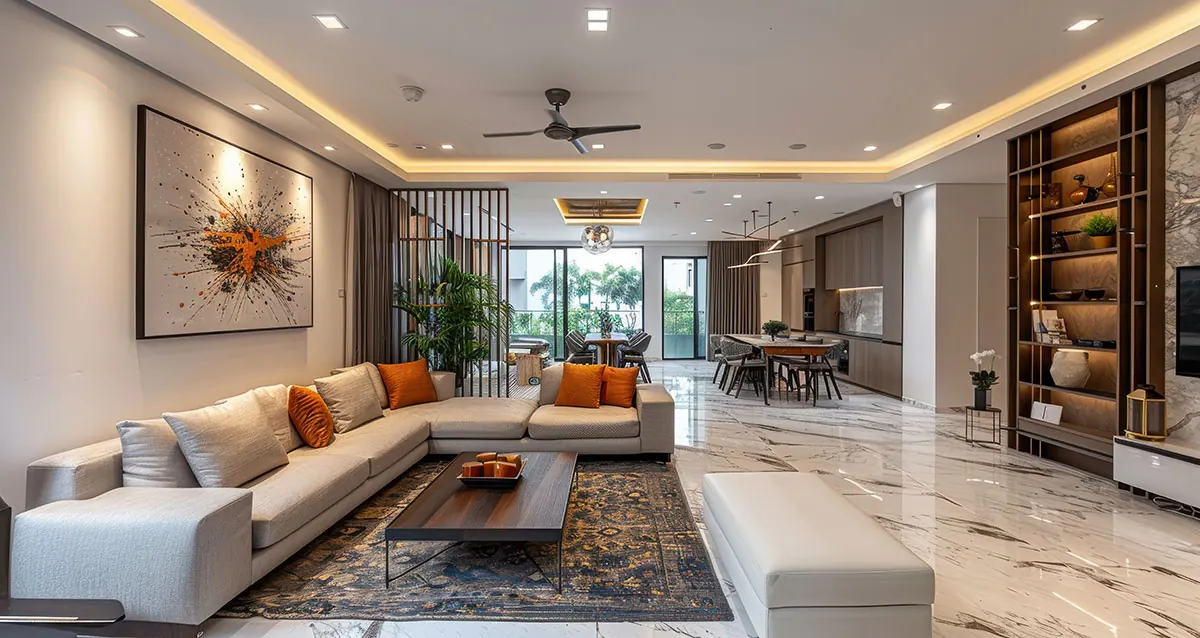
Premium Interiors
Clubhouse and Social Spaces
Clubhouse areas can serve different age groups and daily routines, from informal meetings and community events to indoor recreation. Buyers should ask for the clubhouse area statement, proposed facility list and the rules governing guest access. It is also useful to understand whether any spaces require advance booking or separate usage charges.
Fitness and Outdoor Recreation
Swimming, jogging and exercise spaces are most useful when they are connected through safe pedestrian routes and supported by changing areas, lighting and supervision. Families should review how children's activity areas are separated from vehicular movement and whether senior-friendly seating and shaded zones are included.
Landscaping and Everyday Liveability
Landscaped decks, seating areas and walking paths can improve the experience of a high-rise community by creating usable outdoor spaces close to the towers. Review sun exposure, wind conditions, planting strategy and the location of mechanical or service zones. Attractive renders should be compared with the approved landscape plan and the final specifications.
Security, Access and Operations
Security planning should include entry management, visitor screening, surveillance coverage, fire access and clearly defined residential zones. In a mixed-use destination, ask how residential access is separated from commercial and hospitality movement. Maintenance estimates, replacement reserves and facility-management responsibility are also important for long-term ownership costs.
Amenity Capacity and Maintenance
Premium amenities are most valuable when their capacity matches the number of residents. Ask how many users the clubhouse, pool, fitness areas and indoor rooms are designed to serve. Review changing facilities, storage, accessibility, ventilation and the location of back-of-house service areas.
Long-term quality depends on maintenance budgets and operating discipline. Compare the estimated monthly outgo with the scope of landscaping, staffing, equipment upkeep and common utilities. Buyers should also ask whether any facilities will be managed by separate operators or attract pay-per-use charges.