


Brigade Gateway Neopolis Floor Plan
The Brigade Gateway Neopolis floor plan range is designed around large 3 and 4 BHK apartments, with selected duplex residences forming the upper end of the configuration mix. A floor plan should be assessed by usable room proportions, privacy, circulation and furniture flexibility rather than the total saleable area alone.
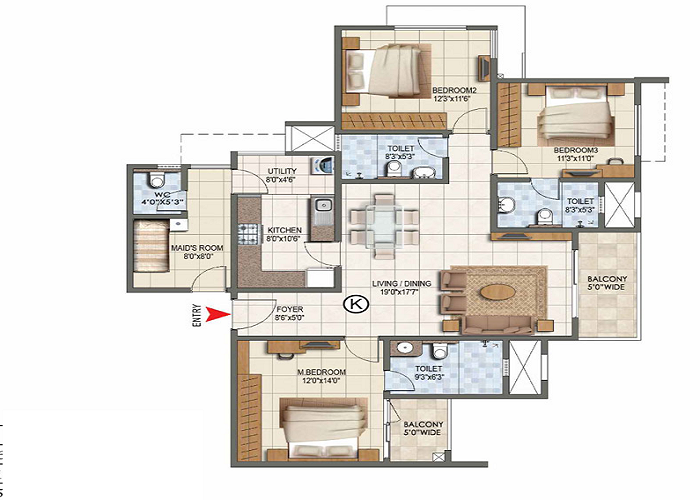
Illustrative layout reference. Request the plan associated with the exact tower, stack and unit number being considered.
How to Read the Layout Practically
Begin at the entrance and trace the movement toward the living room, kitchen and bedrooms. A well-planned entry limits direct views into private areas. Check whether guest movement can remain within the living and powder-room zone without passing through bedroom corridors.
Measure wall lengths as well as room areas. Door swings, structural columns, wardrobe niches and glazing positions affect furniture placement. In the kitchen, review counter length, utility access, ventilation and the relationship with dining and service circulation.
Privacy, Light and Ventilation
The project highlights no shared walls and east-west orientation as important design features. Buyers should confirm how these principles apply to the shortlisted unit. Review the number and direction of external openings, the depth of decks and whether another tower or future development could affect light or views.
Decks and Outdoor Usability
A broad deck can extend the living space, but usability depends on depth, access, privacy and weather exposure. Check drainage, railing design, air-conditioning outdoor-unit placement and whether the deck can accommodate the intended seating without blocking movement.
Compare the Exact Unit, Not a Generic Plan
Floor plans can vary by tower, stack and product category. Before booking, request the unit-specific plan, carpet-area statement and schedule of finishes. Cross-check bedroom sizes, toilet ventilation, servant or utility areas where applicable, and the distance from the lift lobby.
3 BHK Lifestyle
Approximate size range: 3,067–3,078 sq. ft.
3 BHK Luxe
Approximate size: 3,354 sq. ft.
4 BHK Options
Multiple large-format variants are indicated.
Room-by-Room Checks Before Selection
In bedrooms, confirm clear space around the bed, wardrobe depth and the relationship between windows, doors and air-conditioning points. In bathrooms, review dry and wet zones, ventilation, plumbing shafts and accessibility. These practical checks reveal whether a large headline area translates into comfortable daily use.
For duplex or larger residences, study the staircase position, double-height spaces where applicable and separation between family, guest and service circulation. Also compare the usable area on each level so that the layout fits the household's routine rather than only its desired bedroom count.