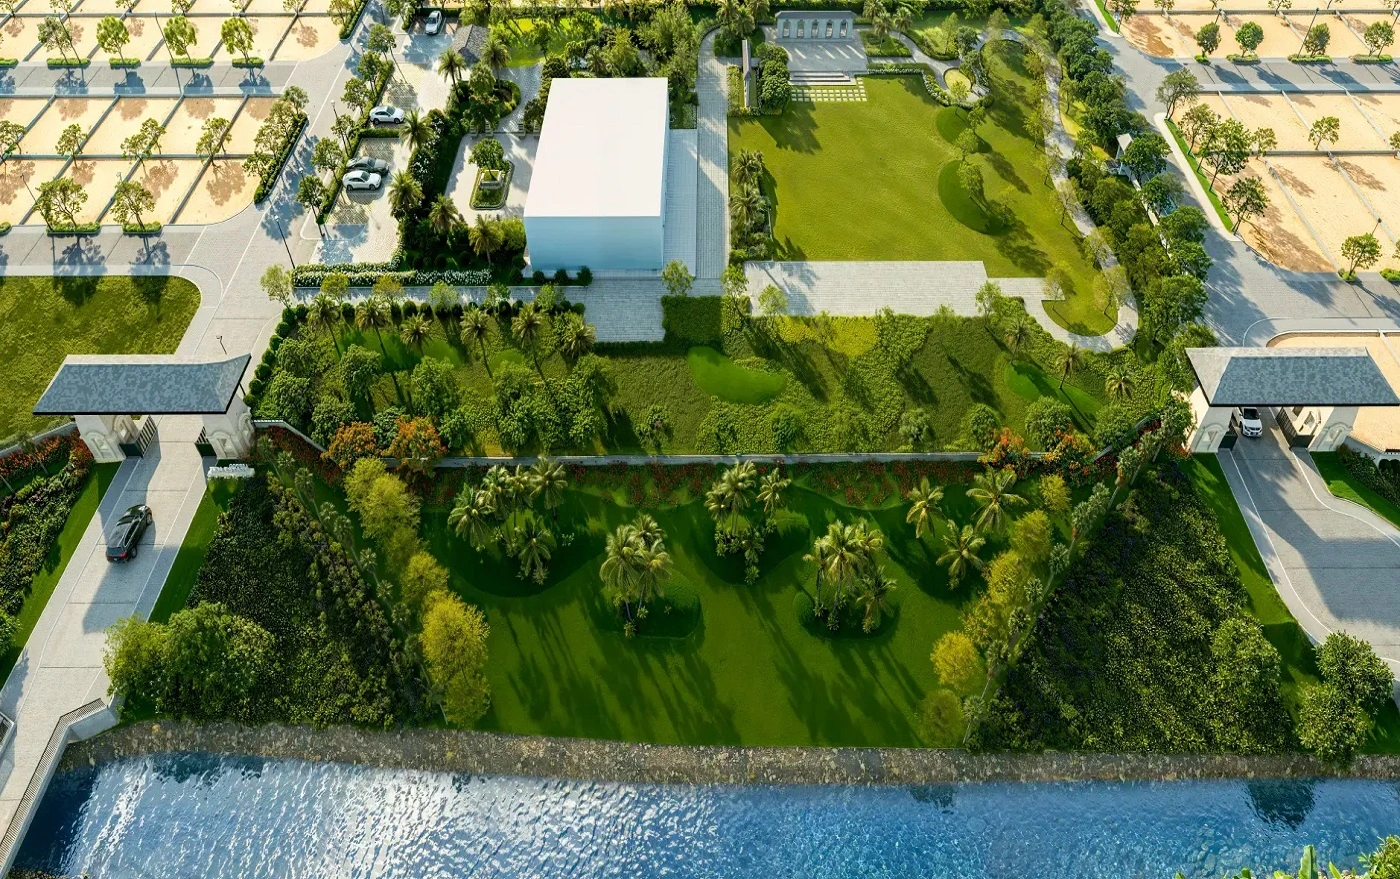
Five-Tower Planning and Clubhouse Layout
Candeur Crescent master plan is spread across approximately 5.5 acres with 5 luxury high-rise towers rising up to 50 floors. The planning gives priority to a grand arrival experience, privacy-focused tower orientation, internal circulation and convenient access to lifestyle amenities.
The project uses Mivan construction technology and includes a 62,000 sq.ft. multi-level clubhouse. Around 80% of apartments are presented as corner homes, supporting better openness and ventilation. Buyers should review the approved master layout, tower position, lift lobby, parking plan, clubhouse access and open-space distribution before booking.
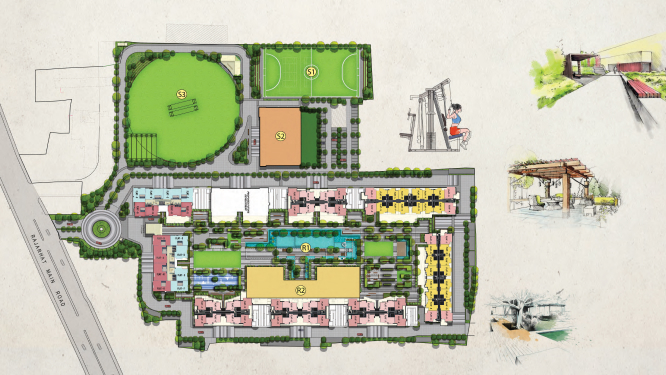
*Project planning details are indicative. Verify the latest approved layout and official brochure before booking.
What Buyers Should Review in the Master Plan
Explore More About Candeur Crescent
Request Candeur Crescent Latest Details
Get the latest price sheet, floor plan, payment schedule, availability and booking details for Candeur Crescent Lingampally.
About Candeur Group
Candeur Group is a prominent real estate developer known for premium residential communities across Hyderabad and other growth markets. The brand focuses on high-rise residences, modern architecture, efficient space planning and lifestyle-led communities for urban families.
Candeur Crescent continues this premium positioning in Lingampally/Serilingampally with 50-floor towers, Mivan construction, a large clubhouse, privacy-oriented layouts and access to West Hyderabad’s transit and business corridors.