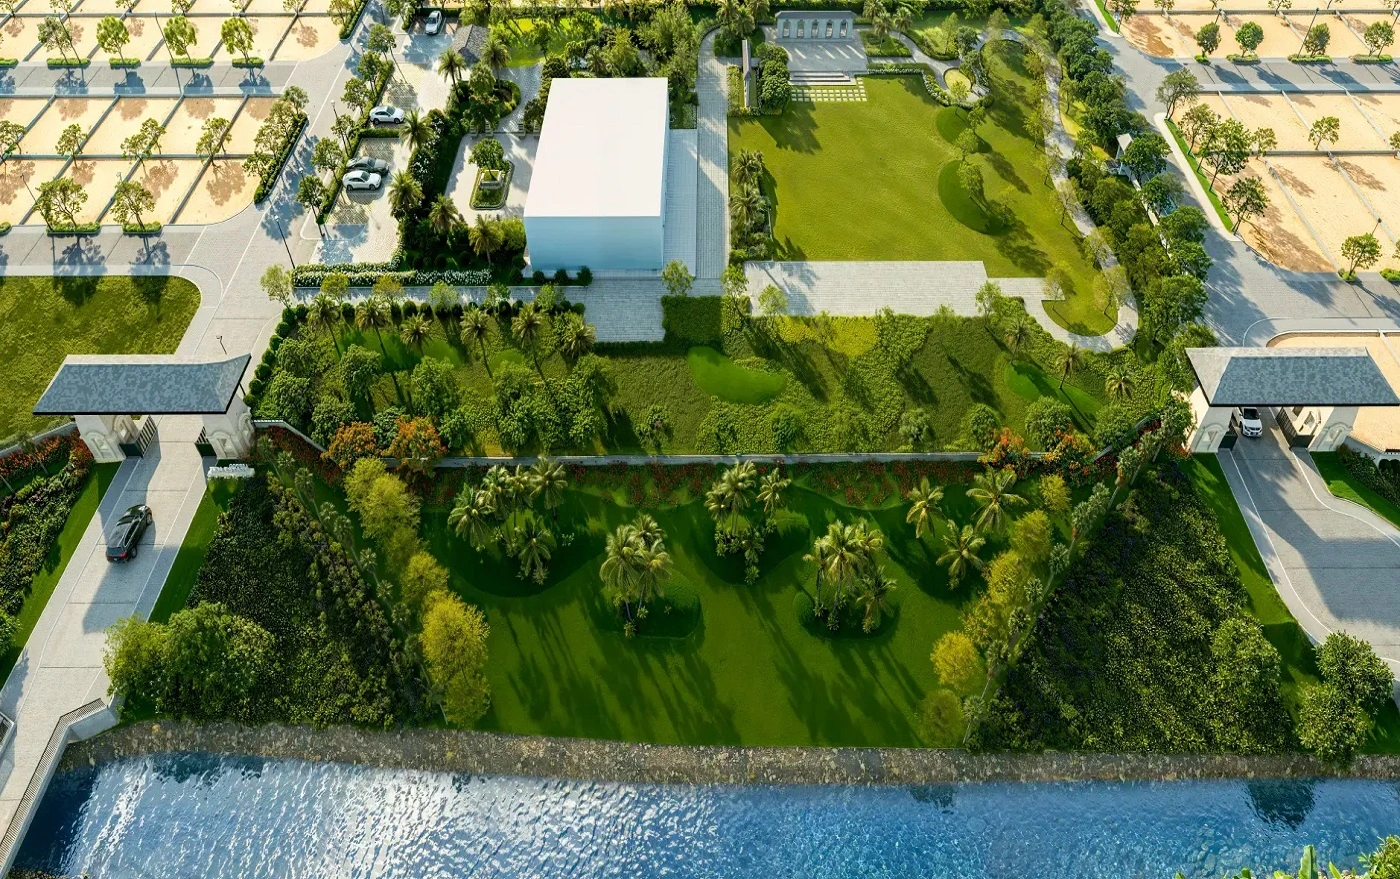
2.5 and 3 BHK Apartment Layouts
Candeur Crescent floor plans include spacious 2.5 BHK and 3 BHK apartments planned for families who need larger rooms, better privacy and efficient usable space in a premium high-rise community.
Indicative unit sizes range from approximately 1,333 sq.ft. to 2,656 sq.ft. The project follows a privacy-led plan with only 5 units per floor, around 80% corner apartments and zero shared common walls in many layouts. Buyers should check the latest inventory, carpet/saleable area, facing, floor rise and tower-wise availability before booking.
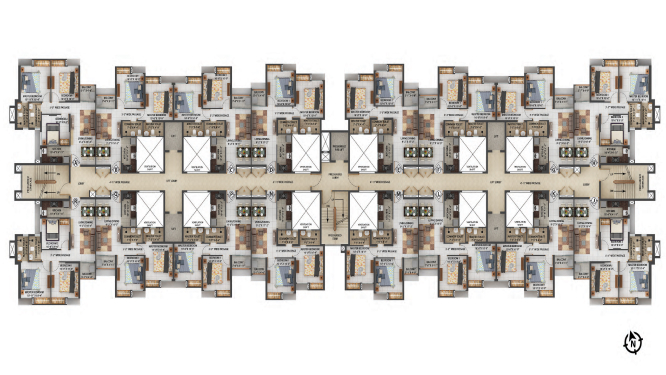
2.5 BHK Luxury Residence
3 BHK Luxury Residence
*Sizes, areas and layouts are indicative and should be verified from the latest official plan.
How to Compare the Apartment Layouts
Explore More About Candeur Crescent
Request Candeur Crescent Latest Details
Get the latest price sheet, floor plan, payment schedule, availability and booking details for Candeur Crescent Lingampally.
About Candeur Group
Candeur Group is a prominent real estate developer known for premium residential communities across Hyderabad and other growth markets. The brand focuses on high-rise residences, modern architecture, efficient space planning and lifestyle-led communities for urban families.
Candeur Crescent continues this premium positioning in Lingampally/Serilingampally with 50-floor towers, Mivan construction, a large clubhouse, privacy-oriented layouts and access to West Hyderabad’s transit and business corridors.