Raghava Halo Floor Plan: Space That Feels Practical
Raghava Halo offers 3 BHK homes from about 1,830 to 2,455 sq.ft. The right choice depends on room proportions, circulation, balcony use, privacy and how efficiently the plan converts area into everyday living space.
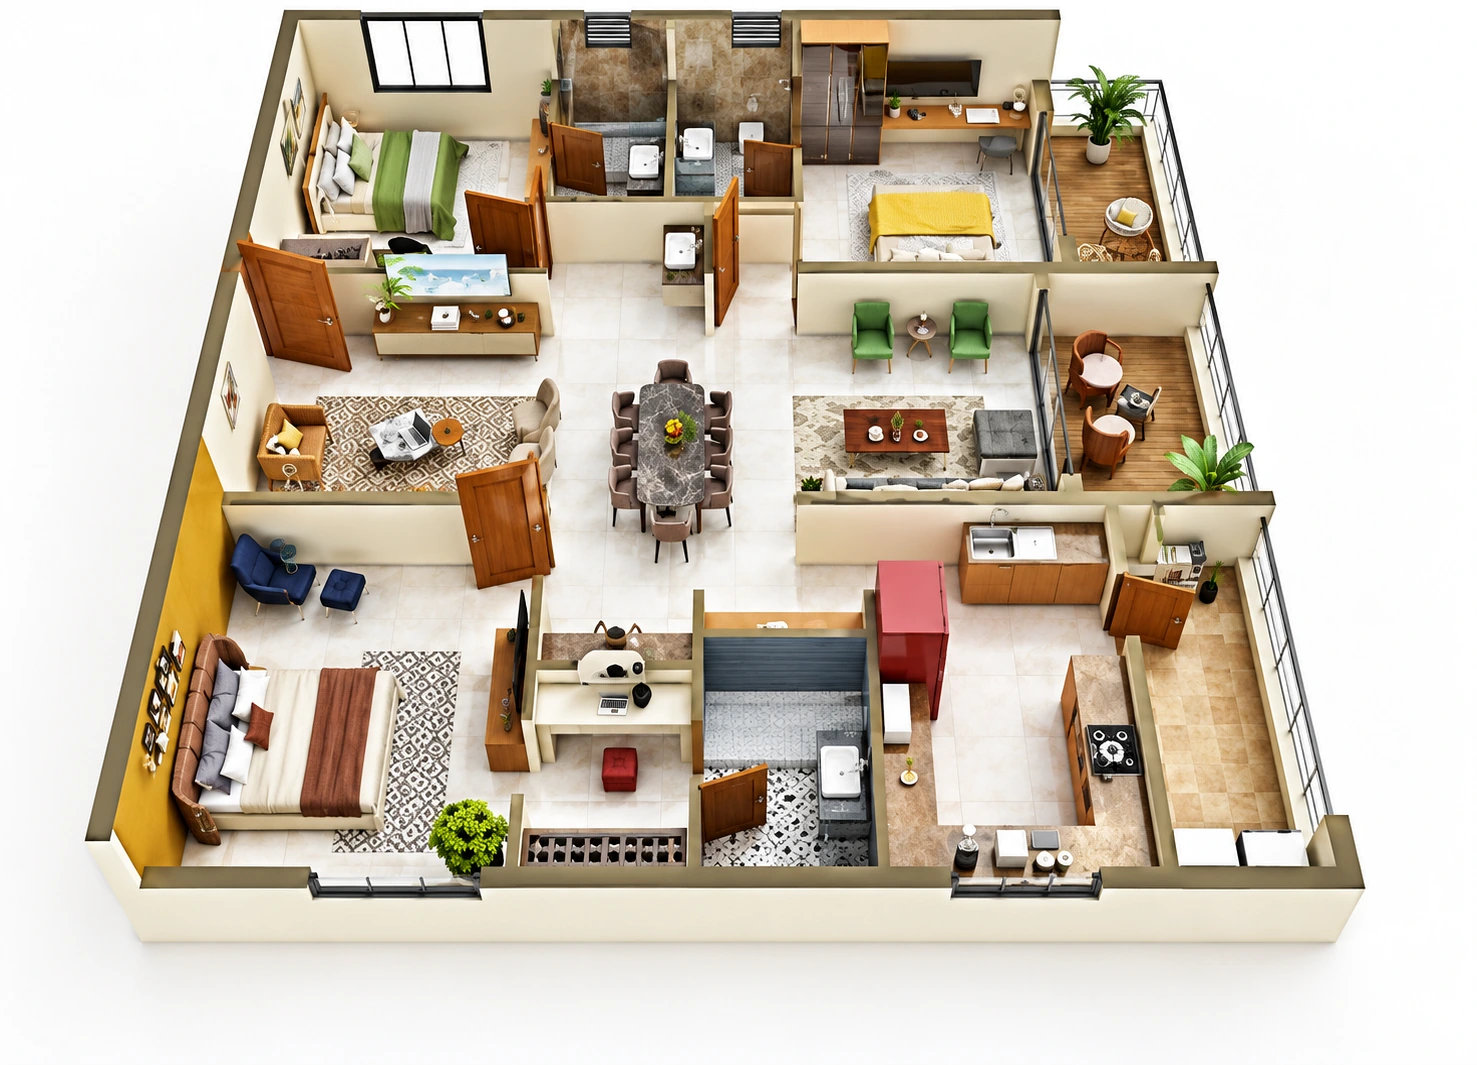
Living & Dining
Check whether the living and dining zones feel connected without forcing furniture into circulation paths. A clear furniture layout usually signals better day-to-day usability.
Bedrooms & Privacy
Compare bedroom widths, wardrobe walls, attached bathrooms and the separation between private rooms and the main living area.
Kitchen, Utility & Balconies
Look for usable kitchen counters, practical utility access and balconies that add real ventilation and outdoor space rather than only increasing quoted area.
3 BHK Size Options
The project offers several size bands within the 3 BHK format. This helps buyers choose between a more efficient apartment and a larger home without changing the basic bedroom configuration.
| 3 BHK Size | Planning Position | What to Compare |
|---|---|---|
| 1,830–1,835 sq.ft. | Entry size band | Carpet efficiency, balcony depth and storage |
| 1,905–1,910 sq.ft. | Balanced mid-size | Bedroom widths, dining space and utility area |
| 2,270–2,275 sq.ft. | Larger family layout | Living-room scale, privacy and circulation |
| 2,450–2,455 sq.ft. | Largest size band | Premium space, orientation, floor and final cost |
How to Shortlist a Floor Plan
- Compare usable room dimensions, not only the super area.
- Check the main-door position, foyer privacy and natural light.
- Review balcony orientation and ventilation across bedrooms.
- Compare lift-lobby proximity and the number of homes sharing the floor.
- Match the selected plan with the tower, floor and quoted price before booking.