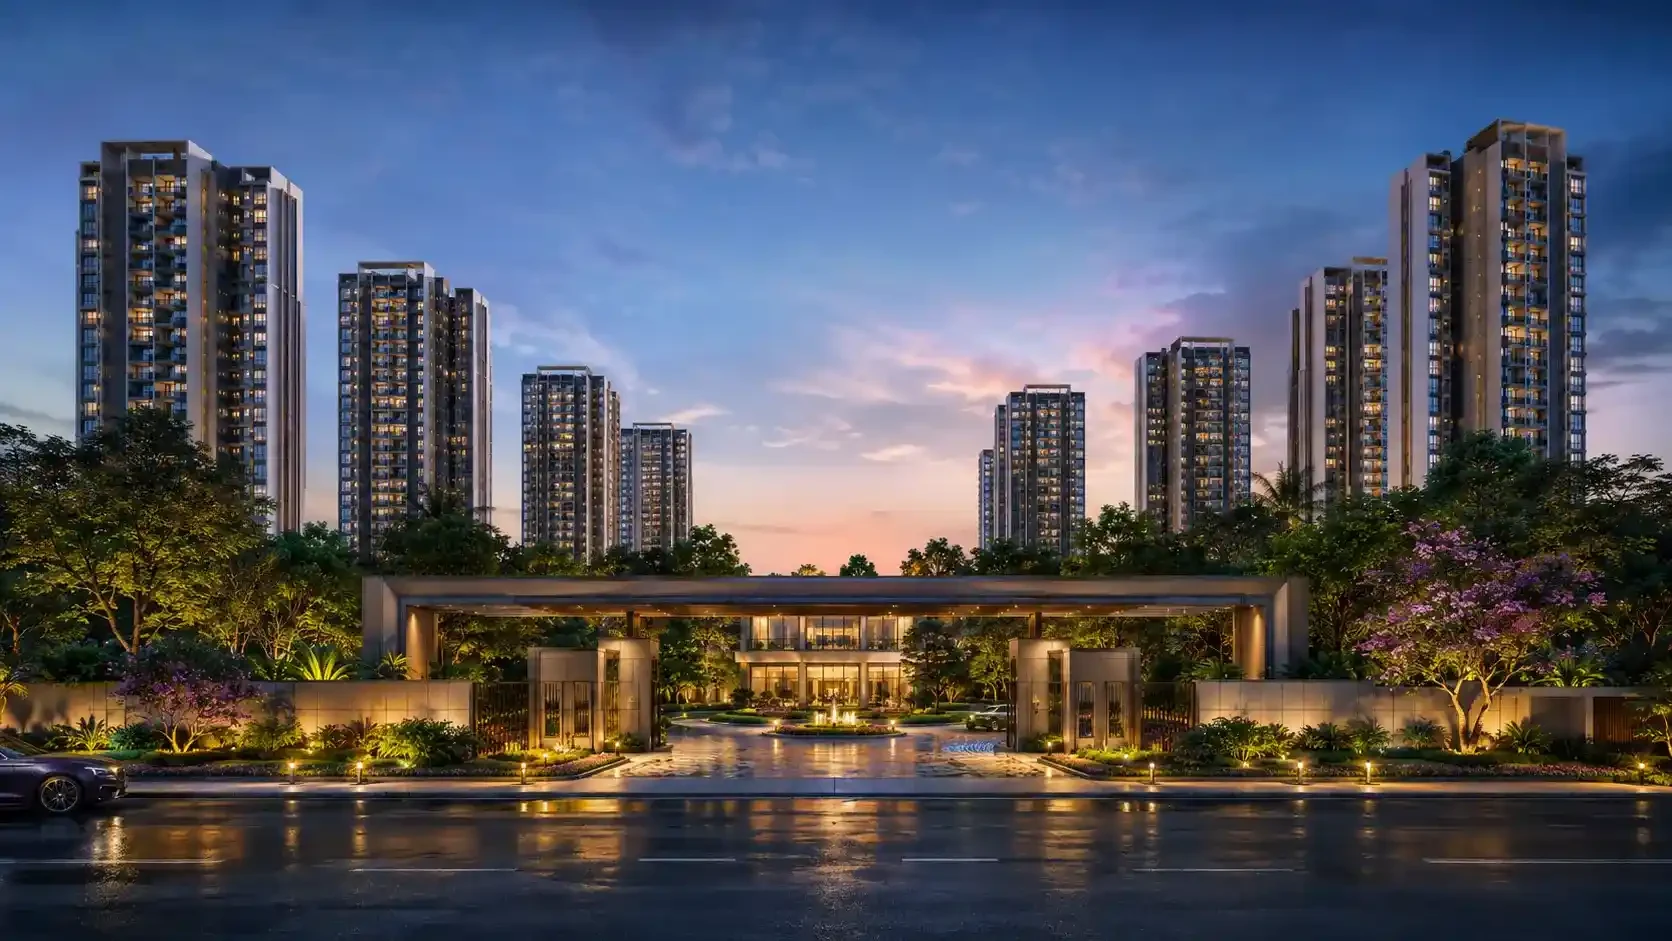

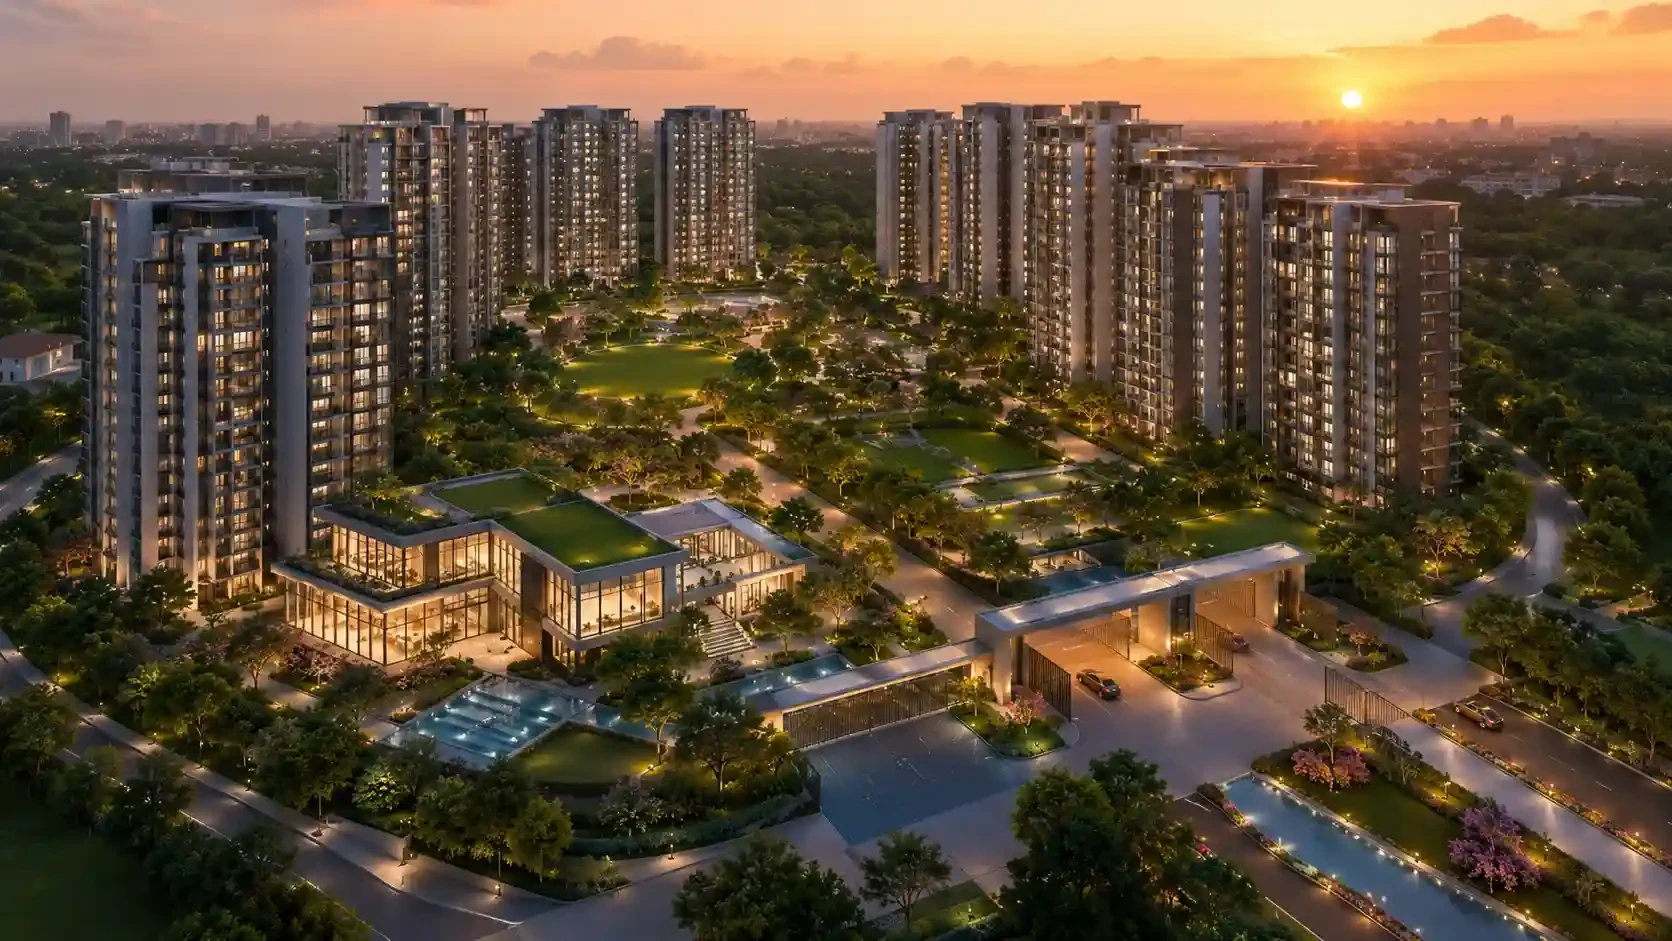
Brigade Barcelona Neopolis Master Plan
The Brigade Barcelona Neopolis master plan is planned across 4.04 acres at Plot No. 20, Neopolis Phase 3, Kokapet. The residential development is centered on a single high-rise tower with approximately 52–53 residential floors, plus basements and podiums, and around 679 homes.
A single-tower format concentrates vertical circulation while allowing the wider site to accommodate arrival zones, landscaped areas, amenity spaces and service movement. Buyers should review the sanctioned plan for exact tower placement, setbacks, fire access and open-space distribution.
The project is planned with 3, 3.5 and 4 BHK residences sized approximately 2,785–3,750 sq.ft. The relationship between unit count, lift cores, lobby design and common areas is important when assessing daily convenience in a high-rise community.
Upper floors are expected to benefit from panoramic views toward Gandipet Lake and the surrounding Neopolis skyline. Exact views vary by stack, floor and future development, so buyers should verify the sanctioned site plan and nearby development parcels.
Check the final RERA-filed master plan, tower footprint, podiums, basements, amenity locations, parking circulation, emergency access and unit-specific orientation before booking.