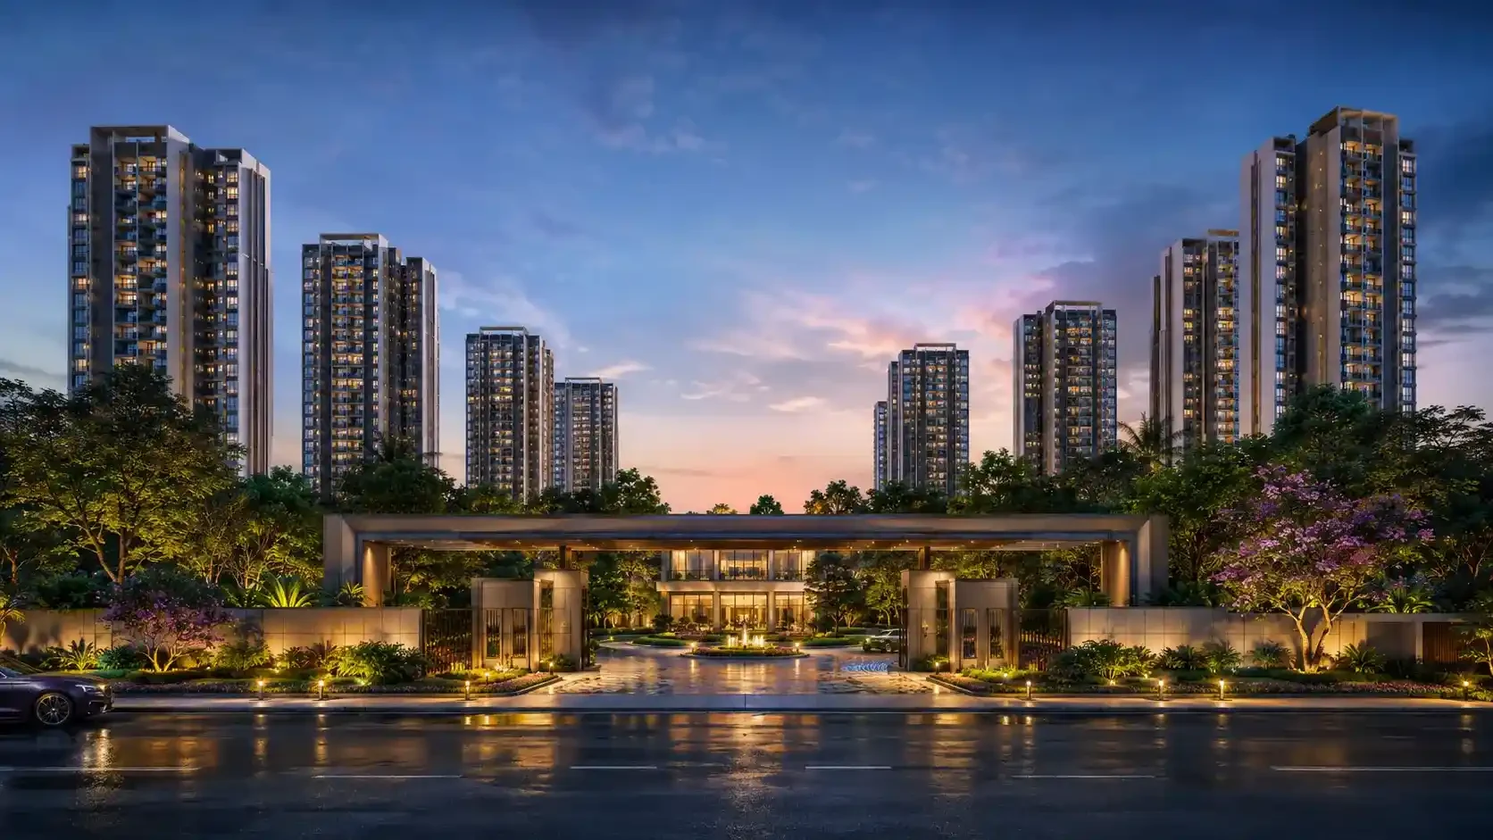
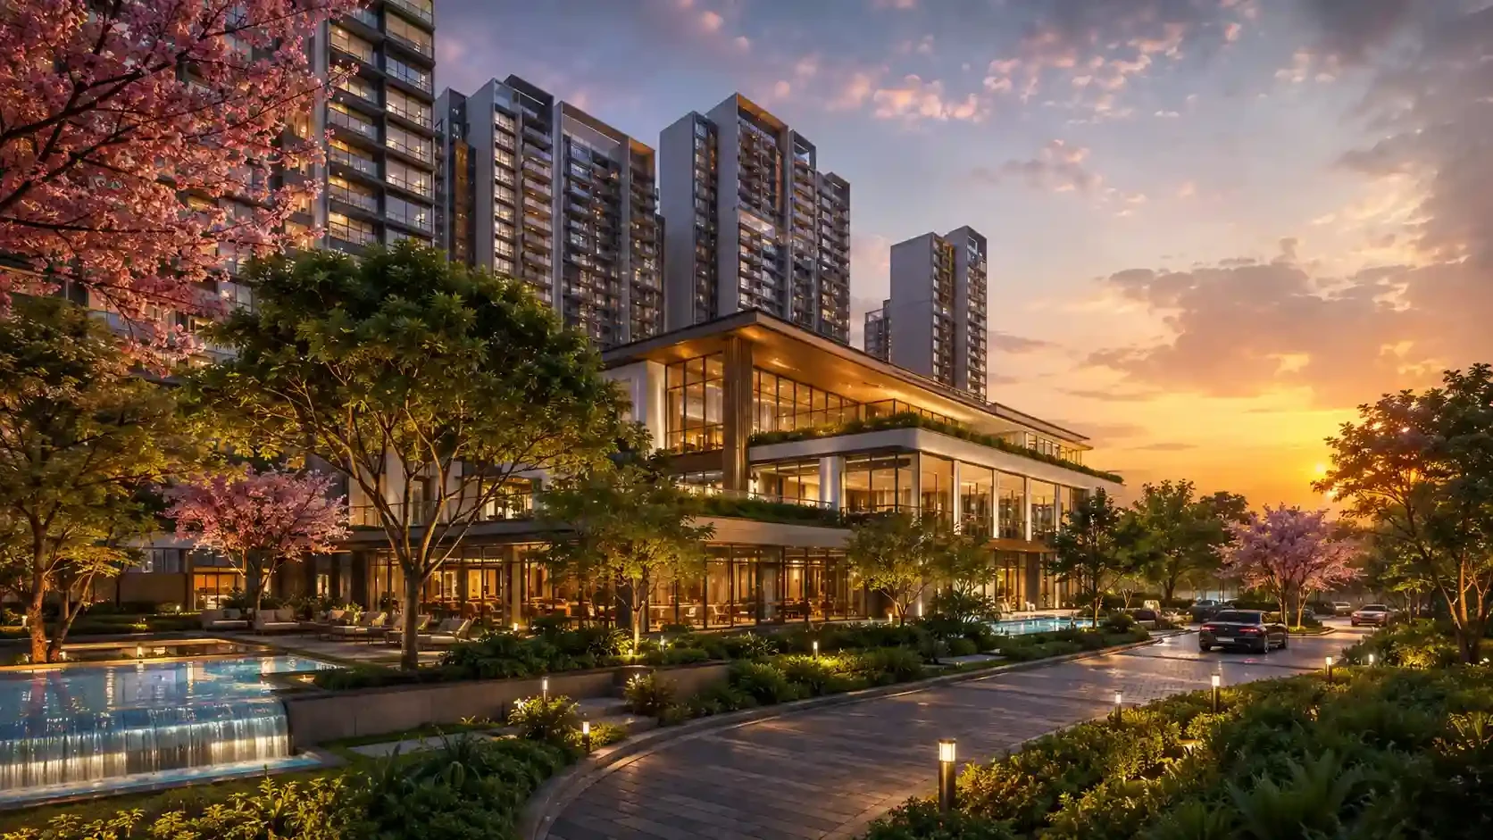
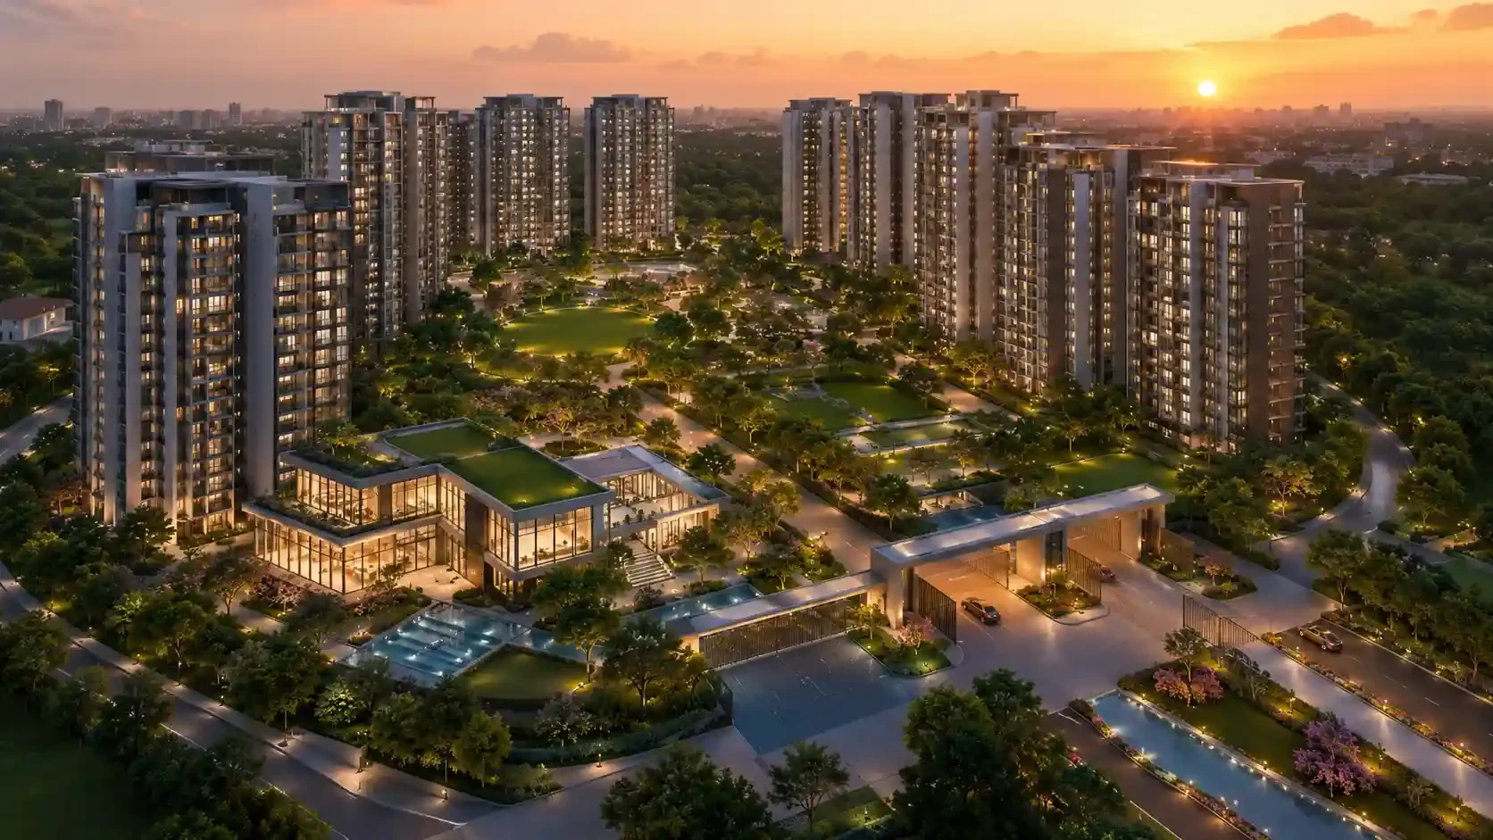
Brigade Barcelona Neopolis Gallery
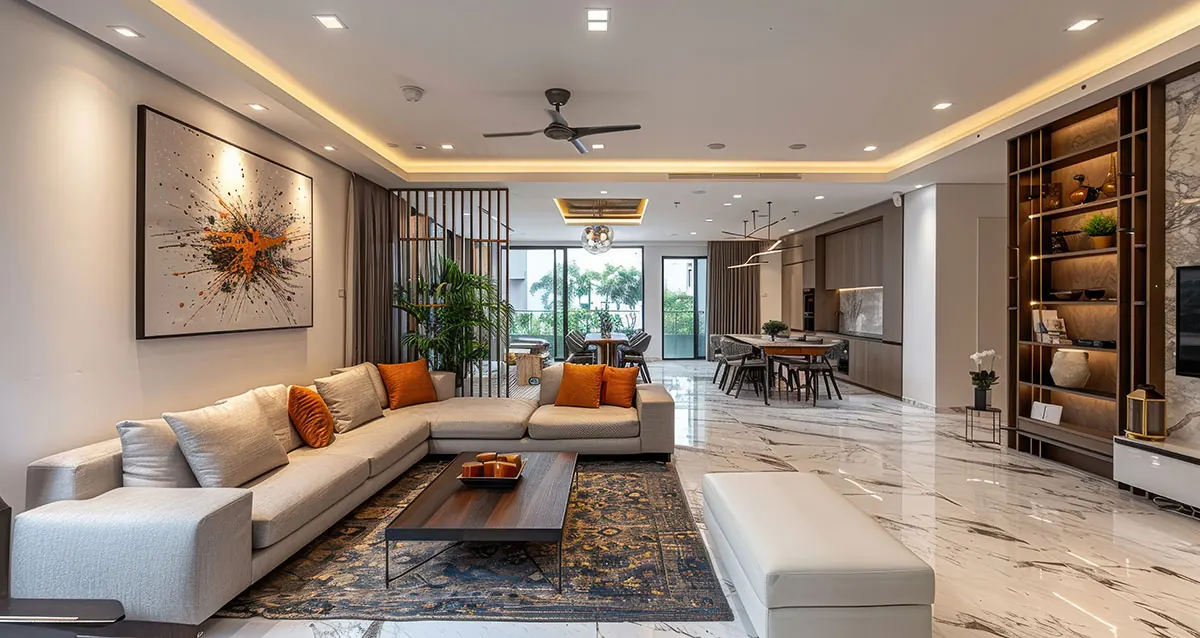
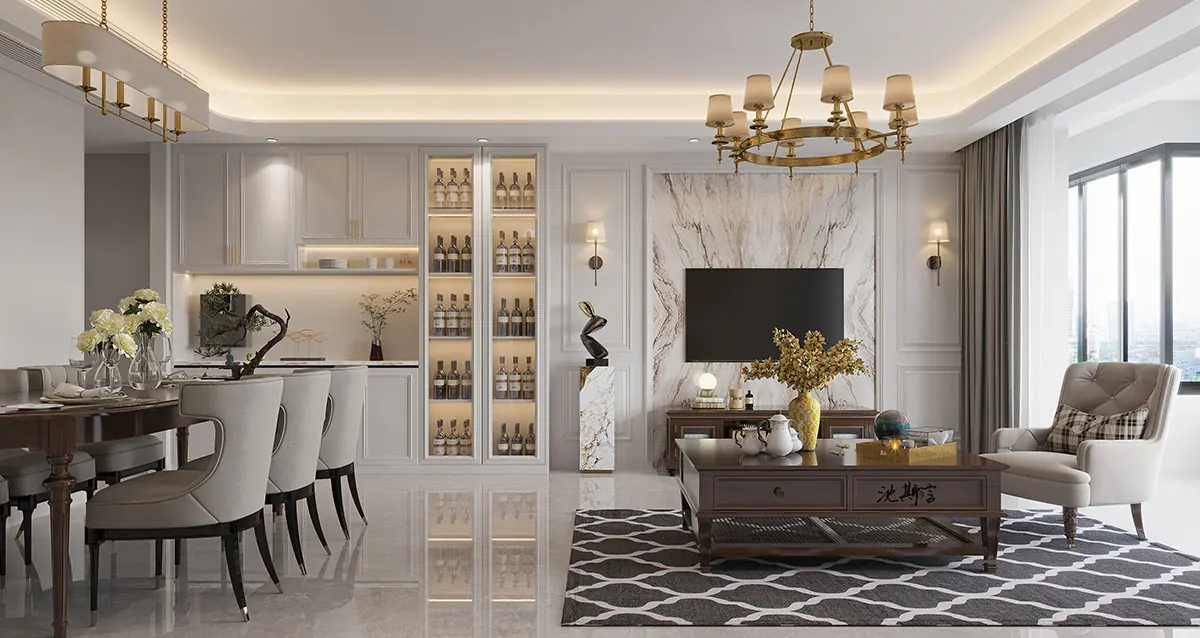
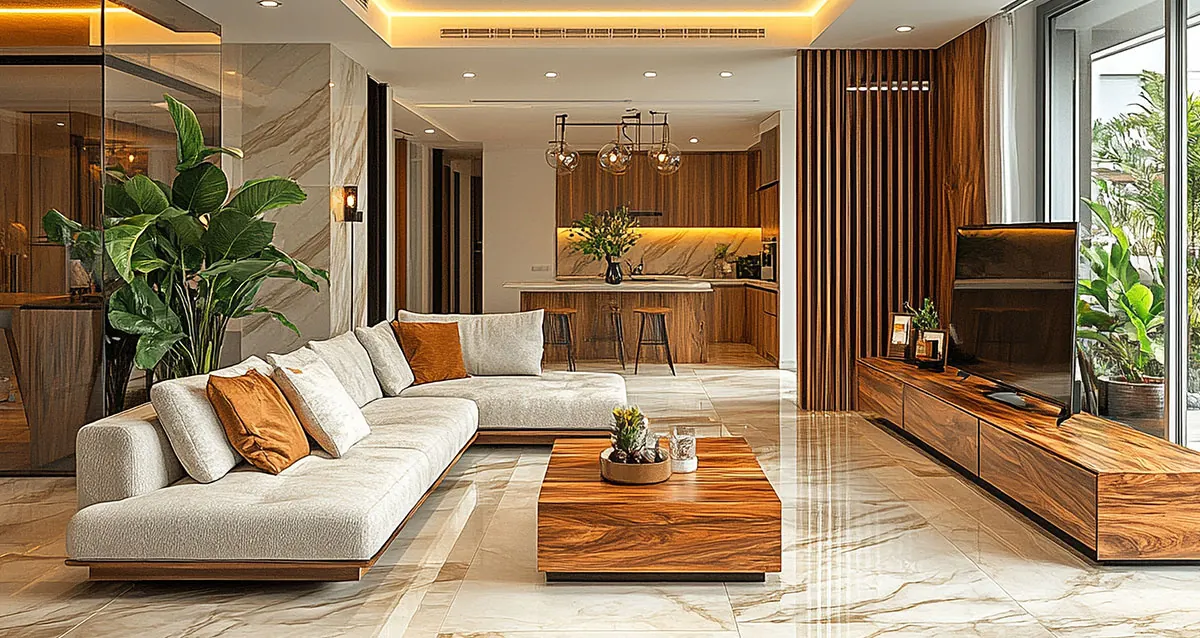
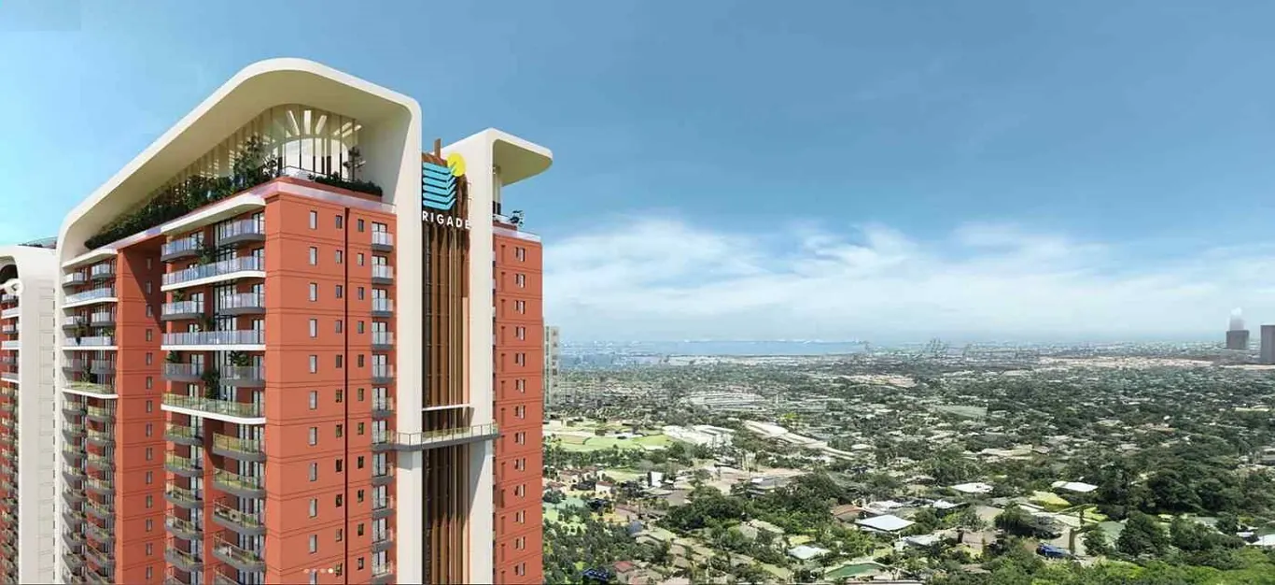
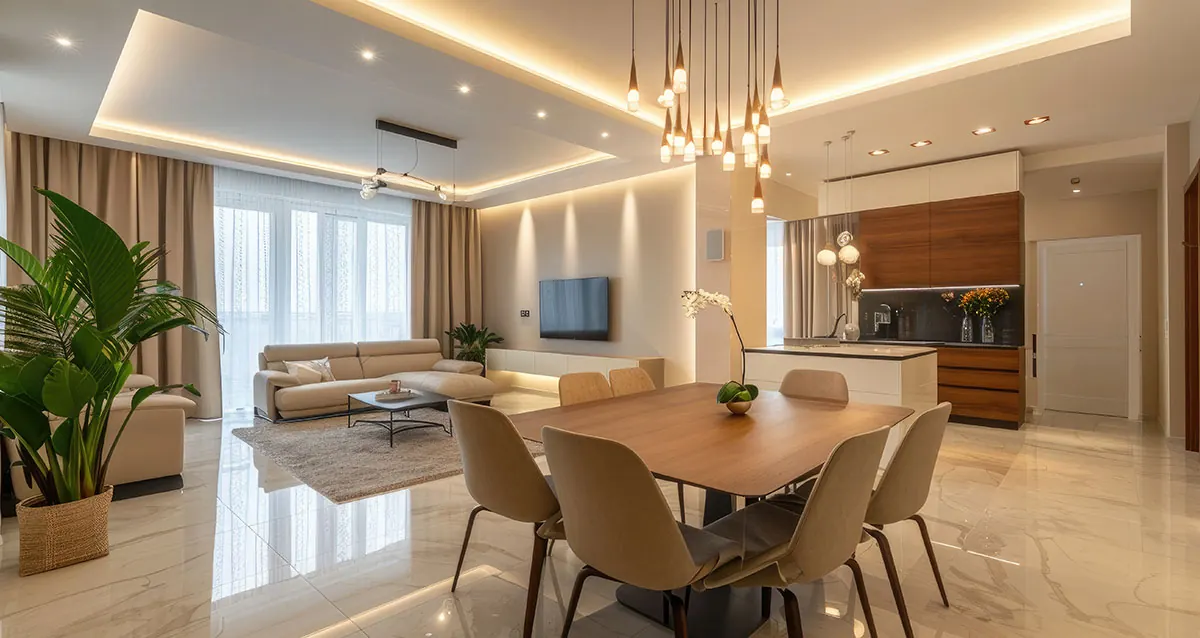
The Brigade Barcelona Neopolis gallery presents indicative visuals of the project's tower design, residence interiors, landscaped settings and lifestyle areas. These images are useful for understanding design intent, material palette and spatial character, but they should not be treated as final contractual specifications.
How to Review Project Images
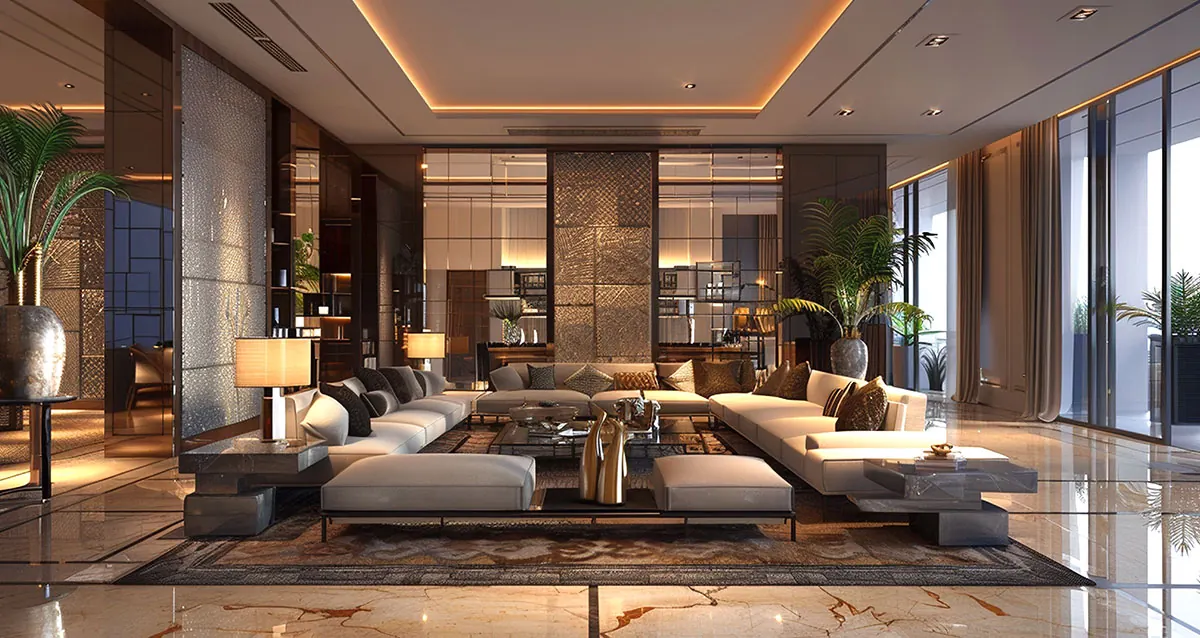
Start by separating architectural elevations, sample interiors and amenity visuals. Elevation images help explain massing and façade language, while interior images generally show a styled design concept. Furniture, artwork, loose décor and some lighting elements may not form part of the standard handover.
Compare Images with Specifications
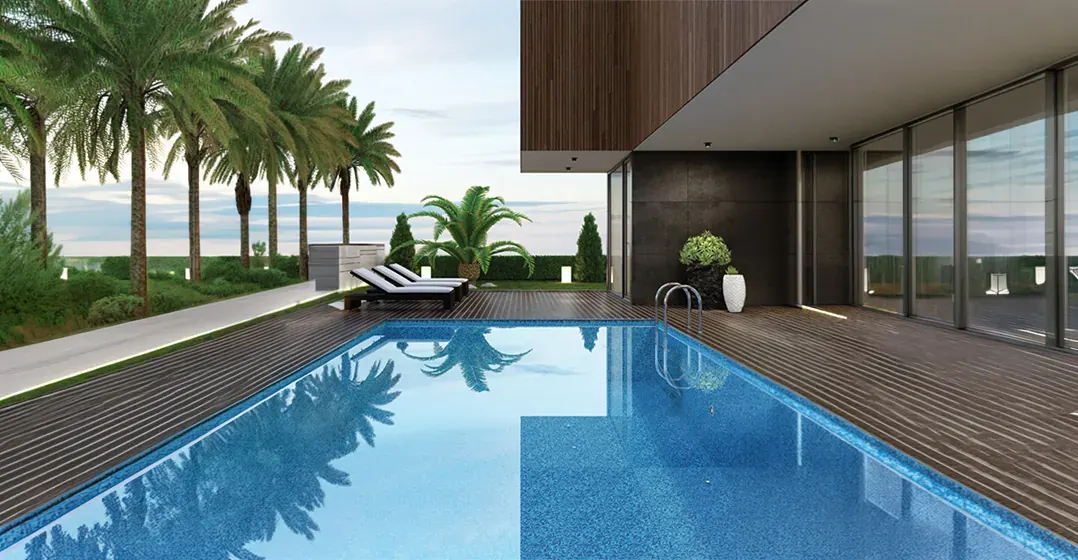
Ask for the schedule of finishes covering flooring, doors, windows, sanitary fittings, electrical points and kitchen provisions. Compare this written schedule with the visuals. For decks and glazing, check the approved dimensions, railing design and the type of doors or windows proposed.
Use the Gallery with Floor Plans
An attractive room image can appear larger because of lens choice and styling. Use the floor plan to verify room dimensions and furniture clearances. The most reliable review combines the plan, sample apartment, specification sheet and unit orientation.
Landscape and Amenity Visuals
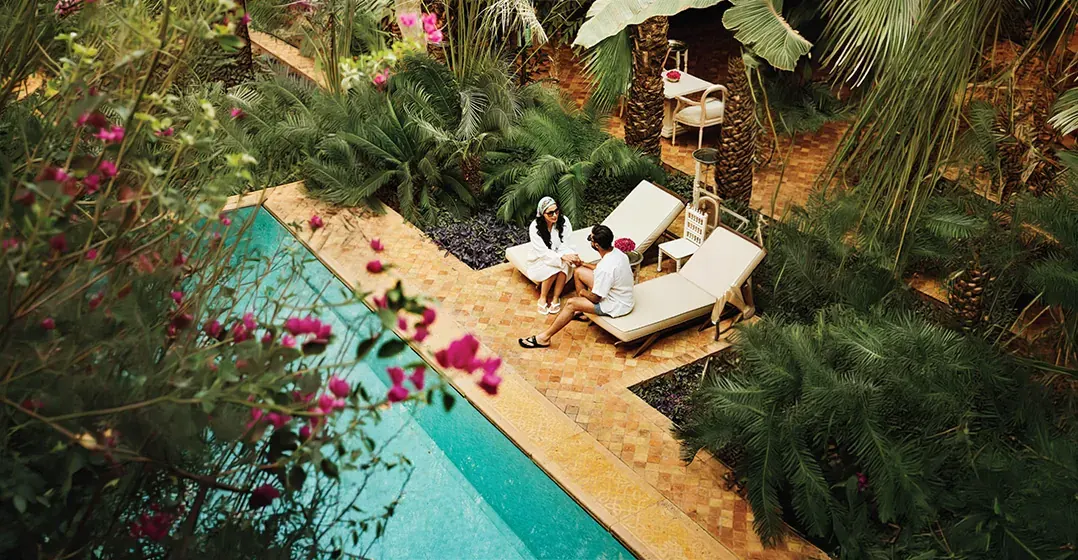
Landscape renders communicate the intended atmosphere rather than mature day-one conditions. Plant growth, shade and final furniture placement can evolve after possession. Confirm the approved amenity list, operating model and any separate usage charges before relying on lifestyle imagery.