
10-Acre Planning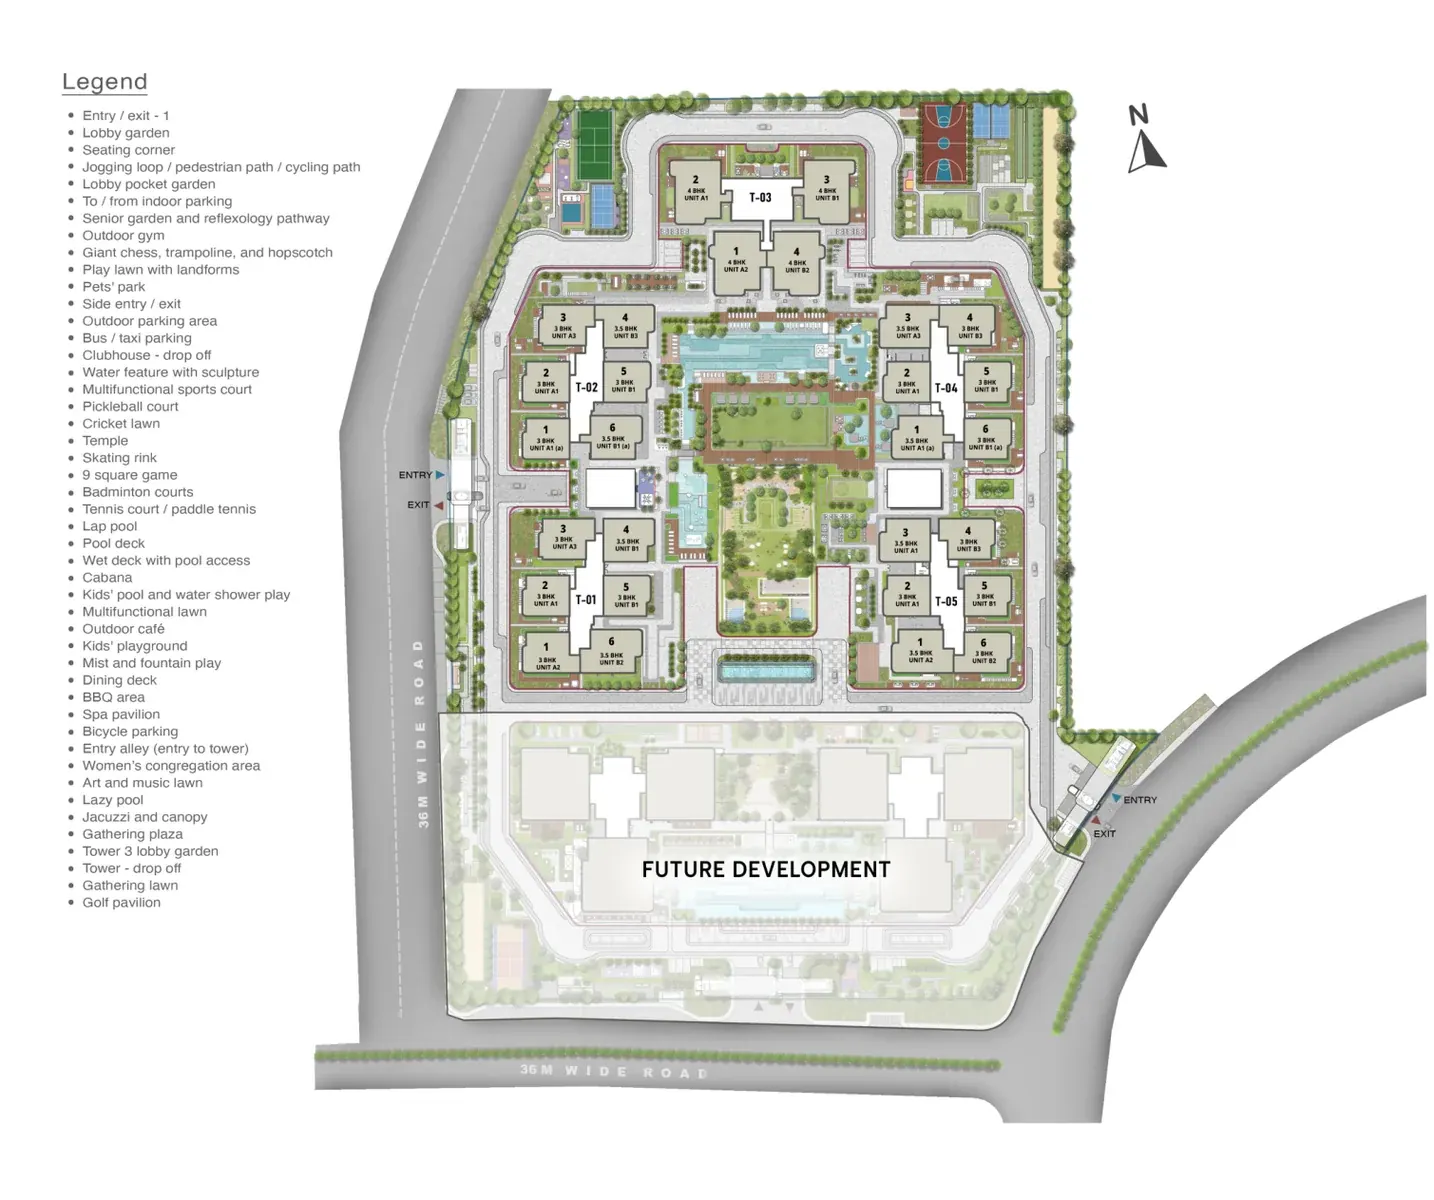
Five-Tower Layout, Open Spaces and Amenity Planning
The Sattva Lago master plan presents a premium high-rise community with tower placement, entry and exit planning, green pockets, outdoor activity zones and amenity distribution.
| Land Parcel | 10 Acres |
|---|---|
| Towers | T-01 to T-05 | 5 Towers |
| Tower Planning | 4 towers with 6 units/floor; exclusive 4 BHK tower with 4 units/floor |
| Open Spaces | Gardens, jogging/cycling loop, pool deck, sports courts, kids zones and lawns |