
Four distinct home categories
The floor-plan gallery helps buyers compare room arrangements, usable space and configuration choices. Refer to approved plans for final dimensions.

Review the layout carefully and confirm final dimensions, orientation and specifications from the approved floor plan before booking.
Prestige Golden Grove: Floor Plan
The Prestige Golden Grove 2 BHK floor plan is thoughtfully planned for couples, young professionals and small families seeking a comfortable premium home in Tellapur, Hyderabad. The layout focuses on efficient space utilization, well-proportioned bedrooms, a practical living and dining area, good natural light and ventilation, creating a stylish and functional setting for everyday living.
- Configuration: 2 BHK
- Size Range: 1169 – 1281 sq ft
- Starting project price: ₹93 Lacs* onwards
- Final availability and exact unit pricing to be confirmed

Review the layout carefully and confirm final dimensions, orientation and specifications from the approved floor plan before booking.
The Prestige Golden Grove 3 BHK floor plan is thoughtfully designed for modern families looking for a comfortable and practical home. Spacious bedrooms, a well-planned living and dining area, good ventilation and efficient space utilization create a balanced setting for everyday family life.
- Configuration: 3 BHK
- Size Range: 1516 – 2162 sq ft
- Multiple size options for varied household needs
- Request current tower and stack availability
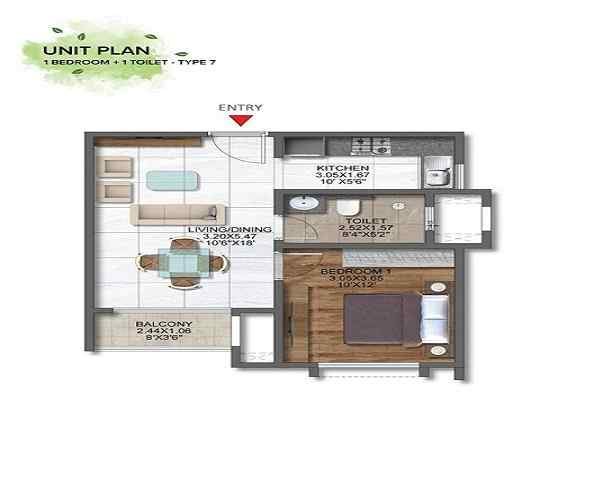
Review the layout carefully and confirm final dimensions, orientation and specifications from the approved floor plan before booking.
Prestige Golden Grove: Home Layout Plans
The Prestige Golden Grove 3 BHK + Study floor plan offers extra flexibility with a dedicated study room that can be used as a home office, reading room, guest space or multifunctional family area. This layout is ideal for buyers who need more room without compromising on comfort or privacy.
- Configuration: 3 BHK + Study
- Unit Size: 2462 sq ft
- Dedicated additional space
- Exact internal dimensions to be verified from official plans
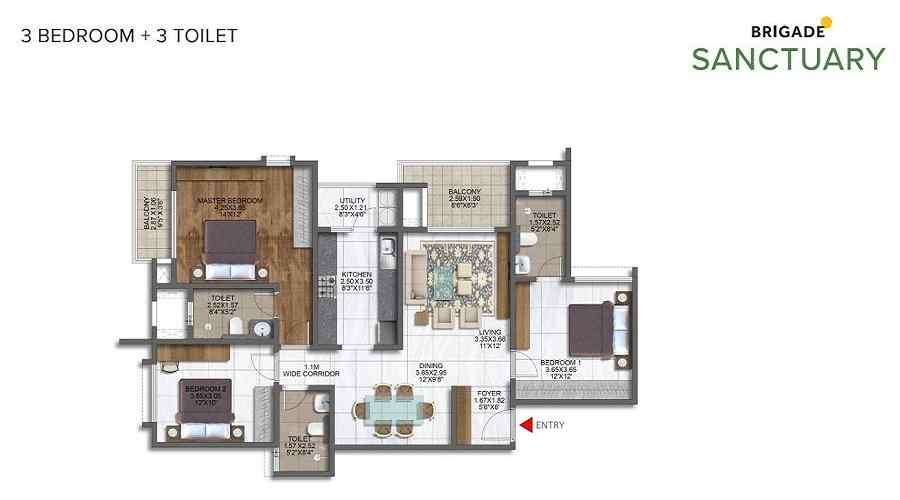
Review the layout carefully and confirm final dimensions, orientation and specifications from the approved floor plan before booking.
Prestige Golden Grove: 4 BHK + Staff Floor Plan
The Prestige Golden Grove 4 BHK + Staff floor plan is designed for larger families seeking spacious interiors, greater privacy and a premium lifestyle. With four generously planned bedrooms and a separate staff room, this expansive layout offers enhanced comfort, functionality and a refined living experience.
- Configuration: 4 BHK (+ Staff)
- Size Range: 2723 – 3013 sq ft
- Large-format premium residences
- Final layout and staff-room arrangement to be verified
What to compare inside every floor plan
Carpet Efficiency
Compare usable living space instead of focusing only on the total quoted area.
Privacy
Review bedroom placement, foyer visibility and bathroom access.
Light & Air
Study window positions, balcony orientation and cross ventilation.
Furniture Fit
Check practical wall lengths for beds, wardrobes, sofas and dining tables.