

Home / Godrej Neopolis Kokapet Gallery
Godrej Neopolis Kokapet

Godrej Neopolis Kokapet Gallery

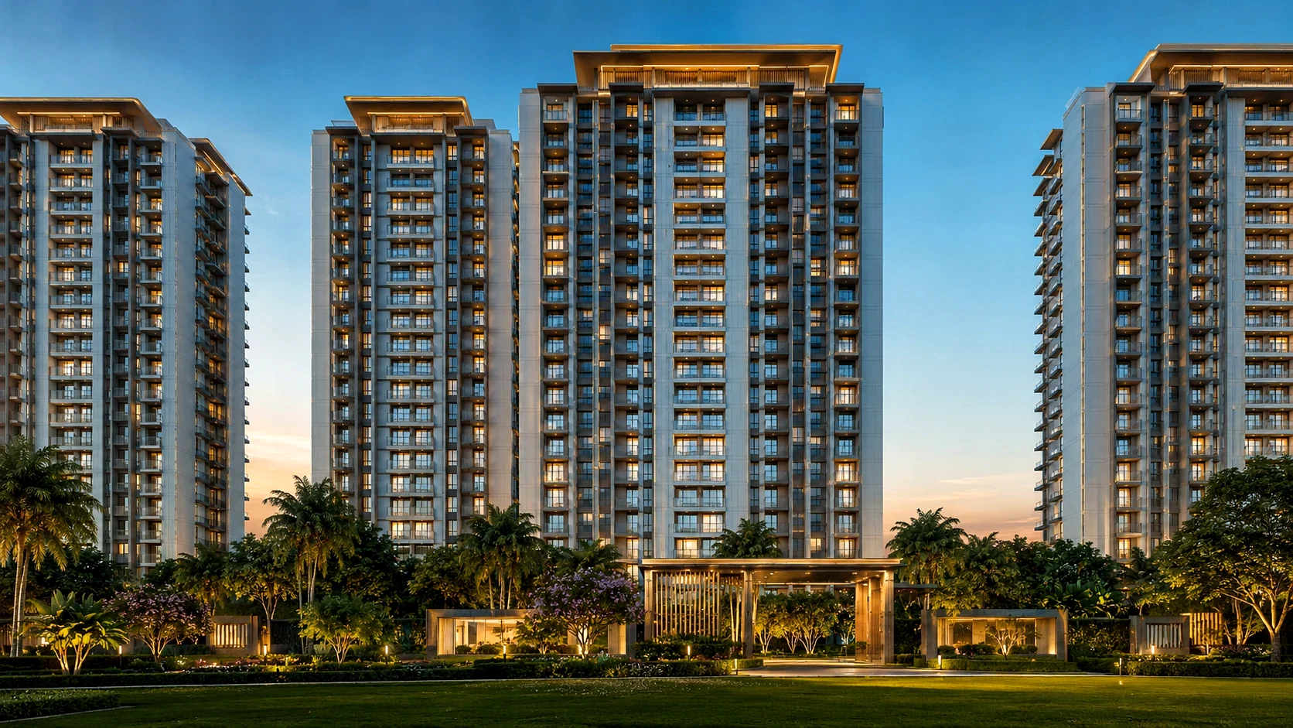
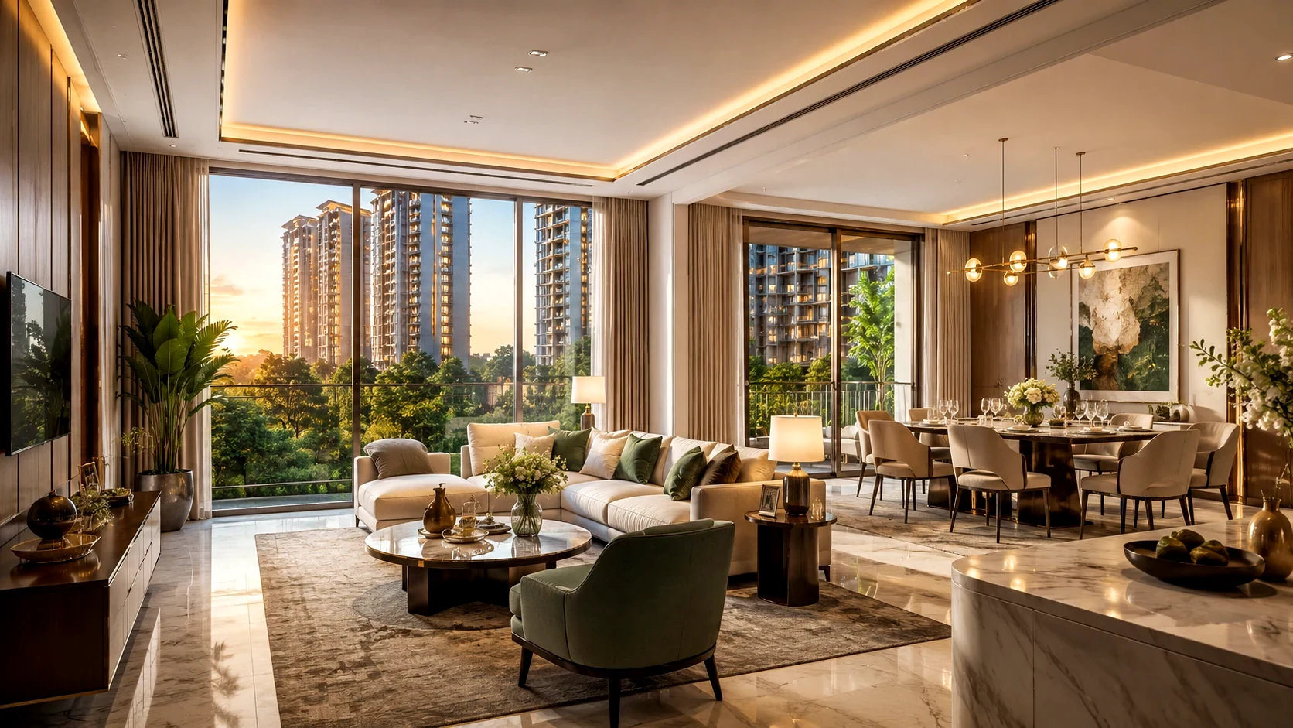
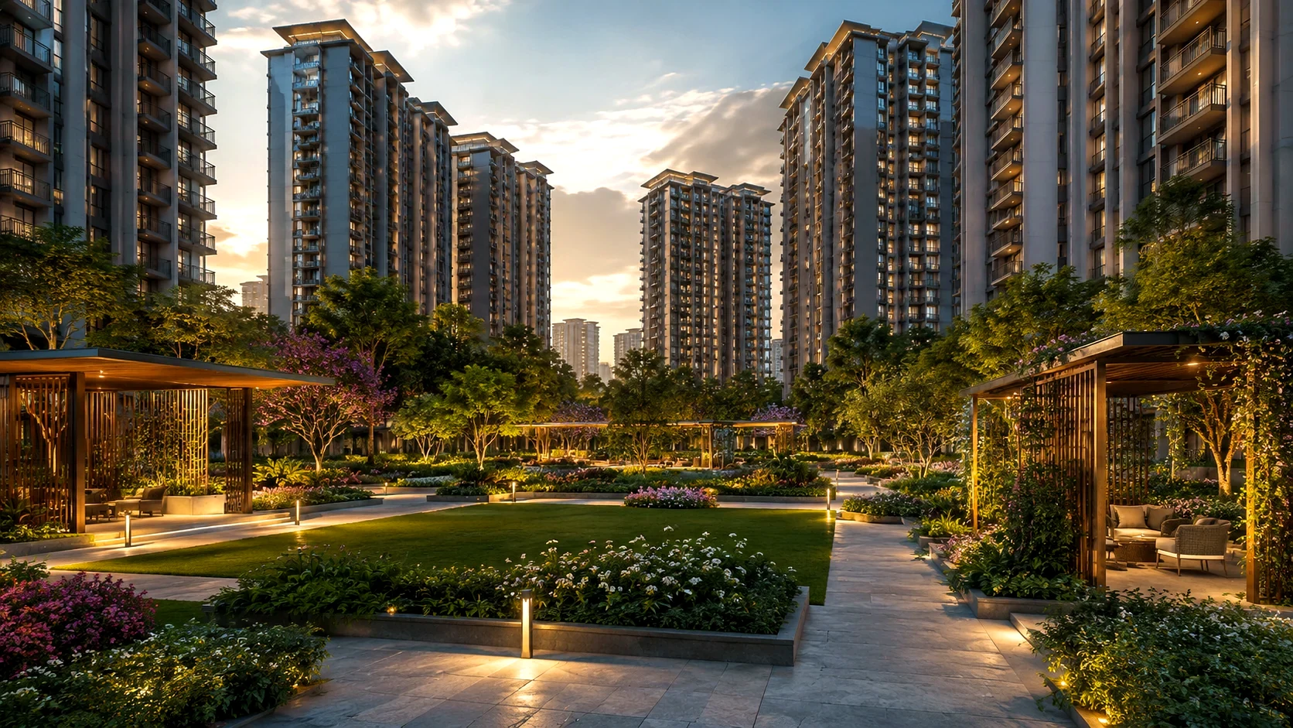
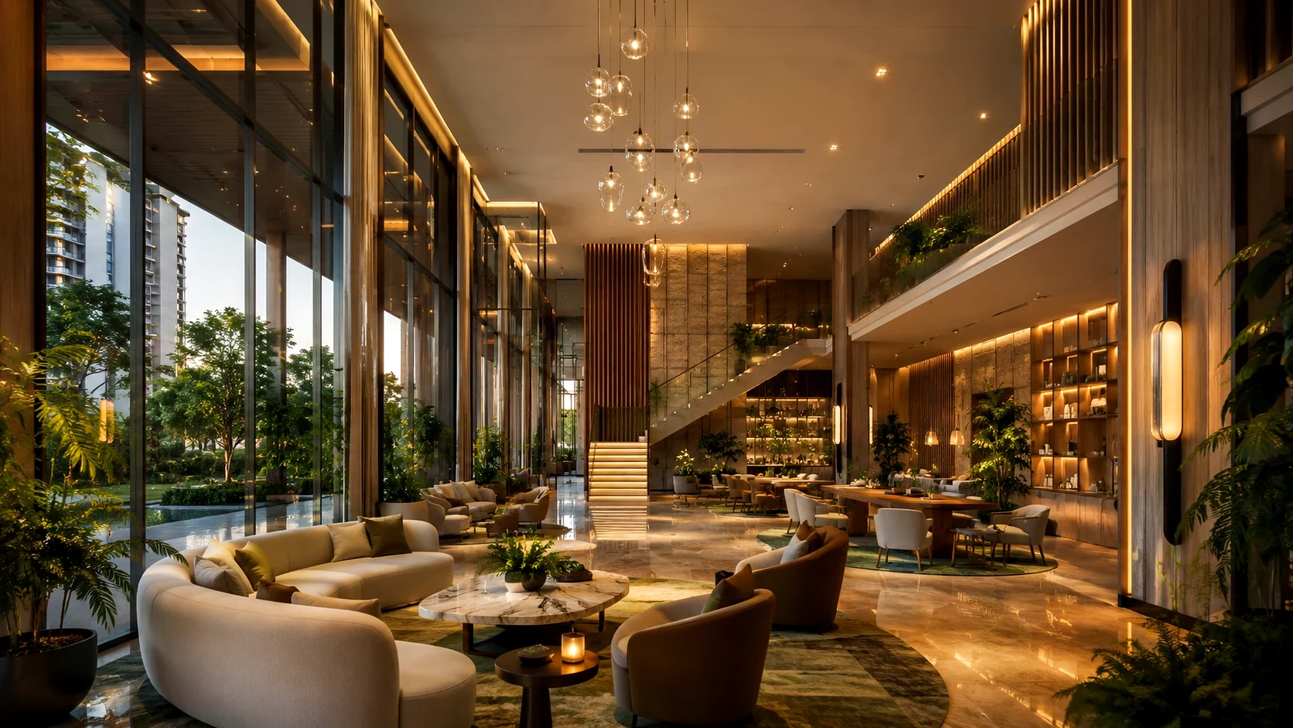
Explore conceptual visuals that present the project’s proposed architecture, amenity spaces and premium lifestyle environment.

Godrej Neopolis Kokapet Gallery

The gallery is intended to provide a visual overview of the project’s proposed design language, common areas and premium residential environment. Buyers should identify whether a visual is a conceptual render or an actual approved project reference.

These images help understand the project vision, but final architecture, interiors, amenities and landscaping should be verified through official project documents.
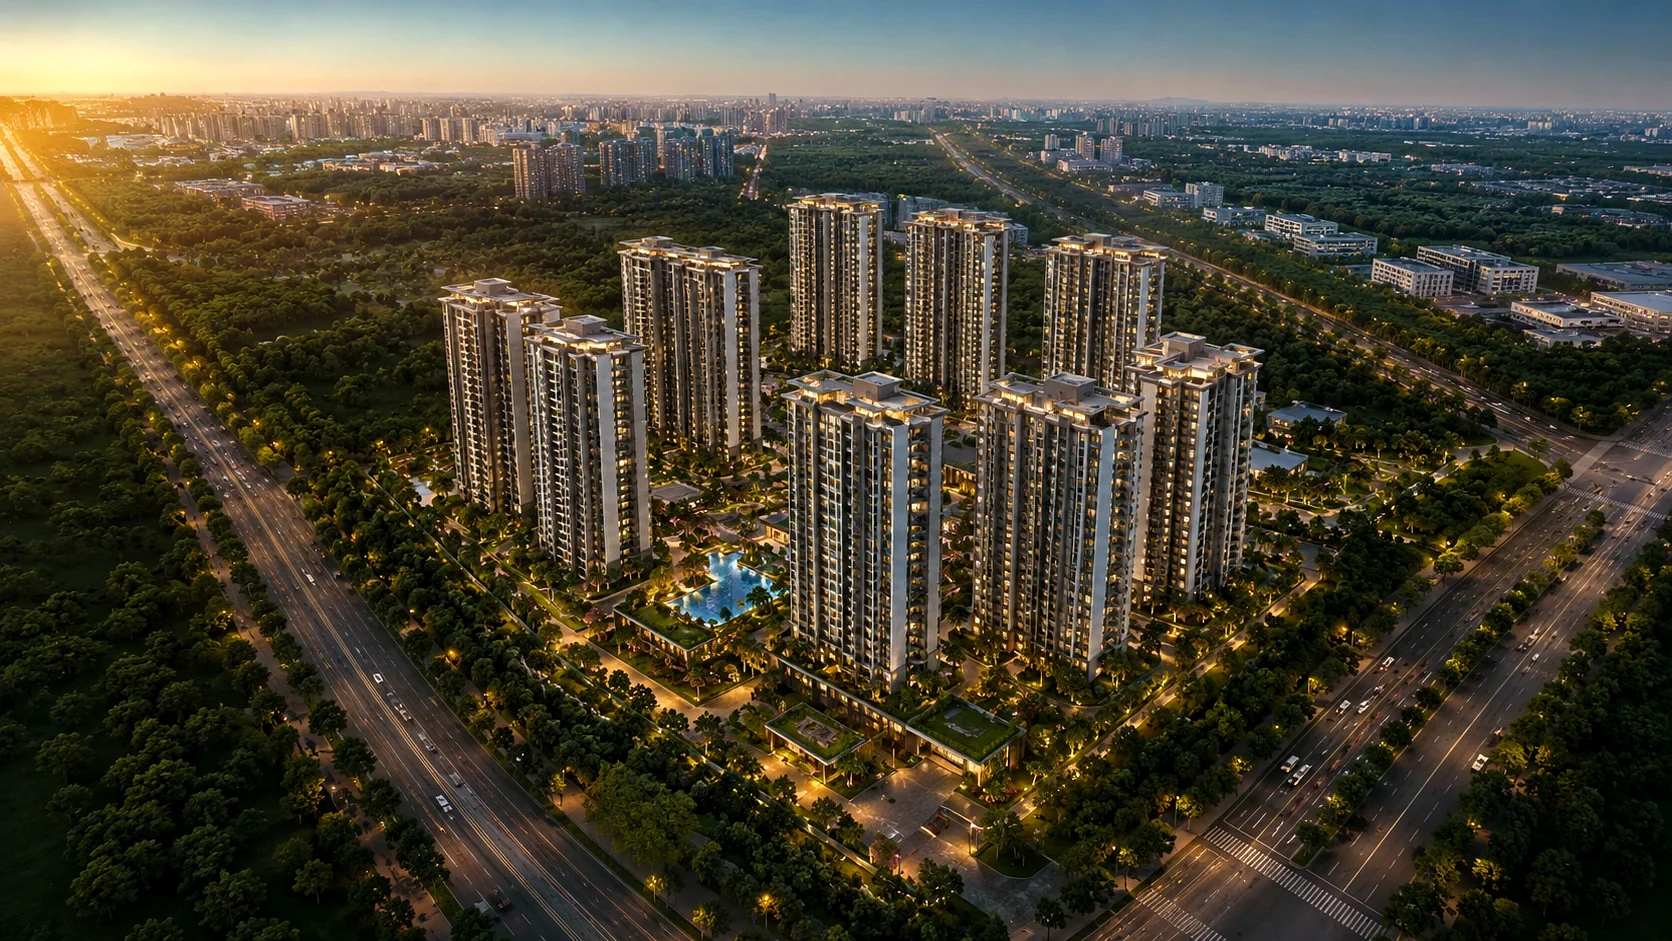
Godrej Neopolis gallery overview

Understanding Gallery Images

Project galleries commonly include computer-generated renders, sample interiors and location visuals. These images help explain the design vision but may not show the exact completed development.

Buyers should confirm whether each image is an actual site photograph, an authorised render or a general representation.

Architecture and Interior Concepts

Tower elevations can provide an idea of façade style, balcony treatment and overall scale. Interior images may show possible furniture layouts, finishes and lighting concepts.

Decorative items, furniture and premium upgrades shown in images may not be included in the standard apartment specification.

Site Visit Recommendation

A physical visit is useful for understanding road access, surrounding development, construction progress and actual views from different tower directions.

Visual marketing should always be supported by approved plans, specifications and written commitments.