
Godrej Brooklyn Avenue 3 & 4 BHK floor plans
Godrej Brooklyn Avenue is listed with 3 BHK, 3 BHK + Utility and 4 BHK homes. A floor plan should be used to understand how living, dining, bedrooms, kitchen, utility, balconies, bathrooms and circulation are organised—not just the total area printed beside the unit.
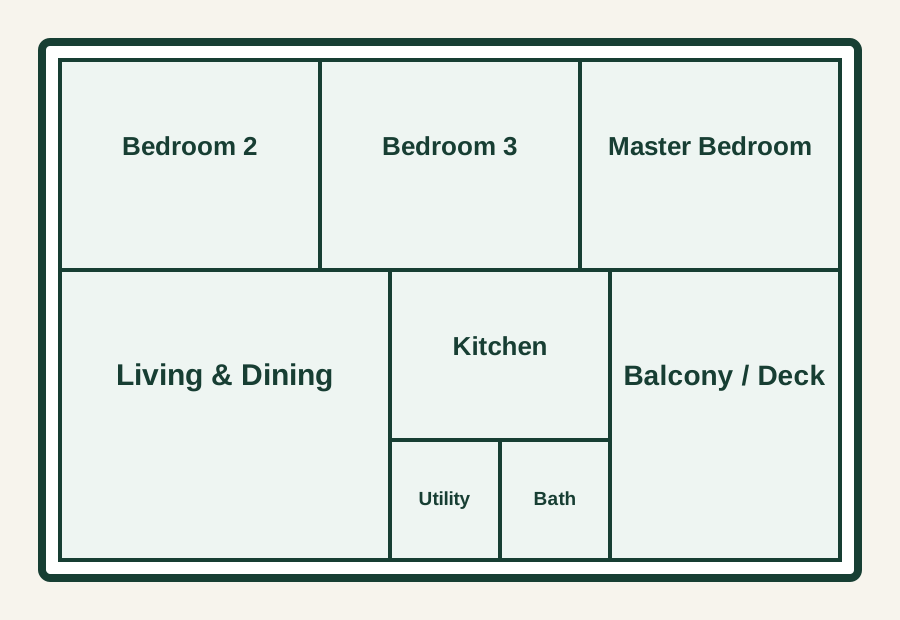
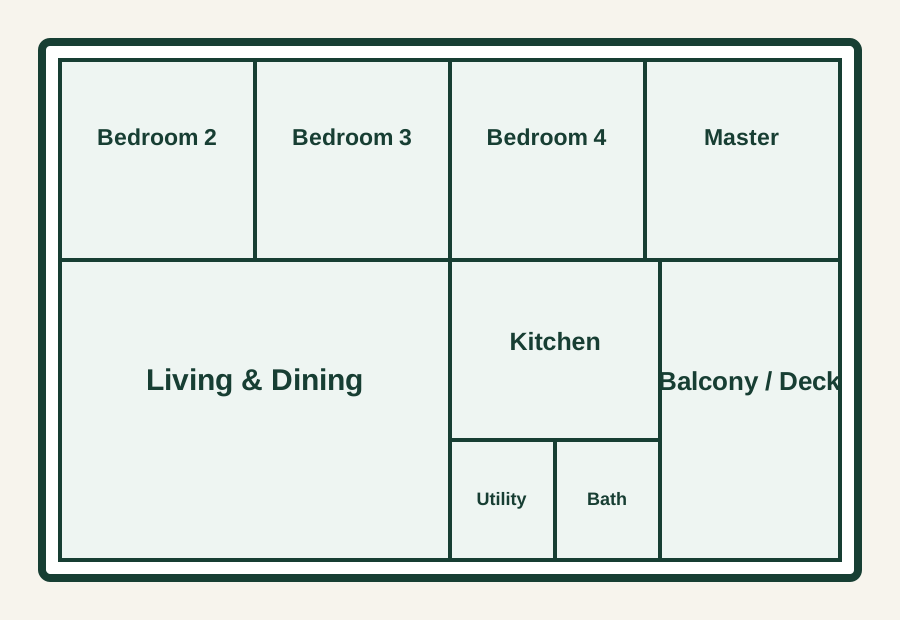
Layout visuals are provided for space-planning reference. Apartment-specific dimensions can vary by unit and should be matched with the selected apartment plan.
How to compare Godrej Brooklyn Avenue floor plans
Carpet vs saleable area
Confirm which area definition is being quoted. Evaluate usable carpet area and room dimensions rather than only a headline square-foot figure.
Privacy and circulation
Check whether bedrooms open directly into living areas, corridor length, foyer privacy and the position of common washrooms.
Light and ventilation
Compare external-facing openings, balcony orientation, kitchen utility ventilation and cross-ventilation opportunities.
Furniture planning
Measure realistic bed, wardrobe, dining table and sofa clearances on the official dimensioned plan.
Service areas
Review kitchen utility, AC outdoor-unit locations, shafts, plumbing walls and staff/service access where applicable.
Unit position
Read the floor plan together with the tower/master plan to understand lift proximity, views, sun direction and neighbouring units.
Understanding a 3 BHK layout
For many families, a 3 BHK works best when all three bedrooms retain practical furniture clearances and the living-dining area does not become a corridor between rooms. Check whether the master bedroom has enough wardrobe wall, whether secondary bedrooms can handle a bed plus study desk, and whether the kitchen utility is genuinely usable.
In a Godrej Brooklyn Avenue 3 BHK floor plan, the most valuable comparison is between the exact unit types available in your budget. Two apartments with similar total area can feel very different if one has a long passage, deeper balcony, larger utility area or more efficient bedroom proportions.
When a 3 BHK + Utility may make sense
A dedicated utility can support laundry, storage, service functions or an additional work zone depending on the final layout. Buyers should check how the utility connects to the kitchen and whether it improves usable space without reducing ventilation or privacy.
What to look for in a 4 BHK floor plan
A 4 BHK is generally shortlisted for more space and privacy, but room count alone is not enough. Check whether the fourth bedroom works as a full bedroom, guest room or study, and whether the living and dining spaces remain proportionate to the larger household size.
Also review bathroom access, balcony positions, kitchen service movement, storage walls and separation between private bedrooms and social spaces. If two 4 BHK units are available on different stacks, compare their orientation and relationship to neighbouring towers before deciding.
Read the floor plan together with the master plan
An apartment layout tells you what happens inside the home; the master-plan guide helps explain where the unit sits within the development. Combining the two makes it easier to assess lift proximity, amenity-facing sides, entry movement and surrounding views.
How to read a Godrej Brooklyn Avenue floor plan before shortlisting
For Godrej Brooklyn Avenue, the current project mix includes 3 BHK, 3 BHK + Utility and 4 BHK homes. Public project listings show size options broadly from about 1,588 sq. ft. to 3,261 sq. ft.; the exact area and room dimensions should be matched to the apartment type being considered.
A floor plan is most useful when it is read room by room. Check the clear width of the living room, the usable wall length in bedrooms, kitchen counter placement, utility access, bathroom doors, balcony depth and the path from the entrance to private spaces. These details determine how easily furniture can be arranged and how comfortable the home feels after occupation.
For larger families, compare whether the additional room in a 4 BHK provides meaningful privacy or flexibility rather than only more built-up area. In a 3 BHK + Utility layout, understand whether the utility area is large enough for the intended service, storage or household use.
Request the latest unit-plan details
Share the configuration you are considering and ask for the matching unit plan, availability and price sheet before you compare dimensions.
Godrej Brooklyn Avenue Floor Plans FAQs
Are 3 BHK and 4 BHK homes available?
The project listing currently shows 3 BHK, 3 BHK + Utility and 4 BHK home options.
What do the floor-plan visuals on this page show?
They show general room zoning for 3 BHK and 4 BHK homes. Apartment-specific dimensions and exact layouts can vary by unit.
How can I get a verified floor plan?
Request the current official brochure or unit plan and confirm the exact apartment type, dimensions and revision date.