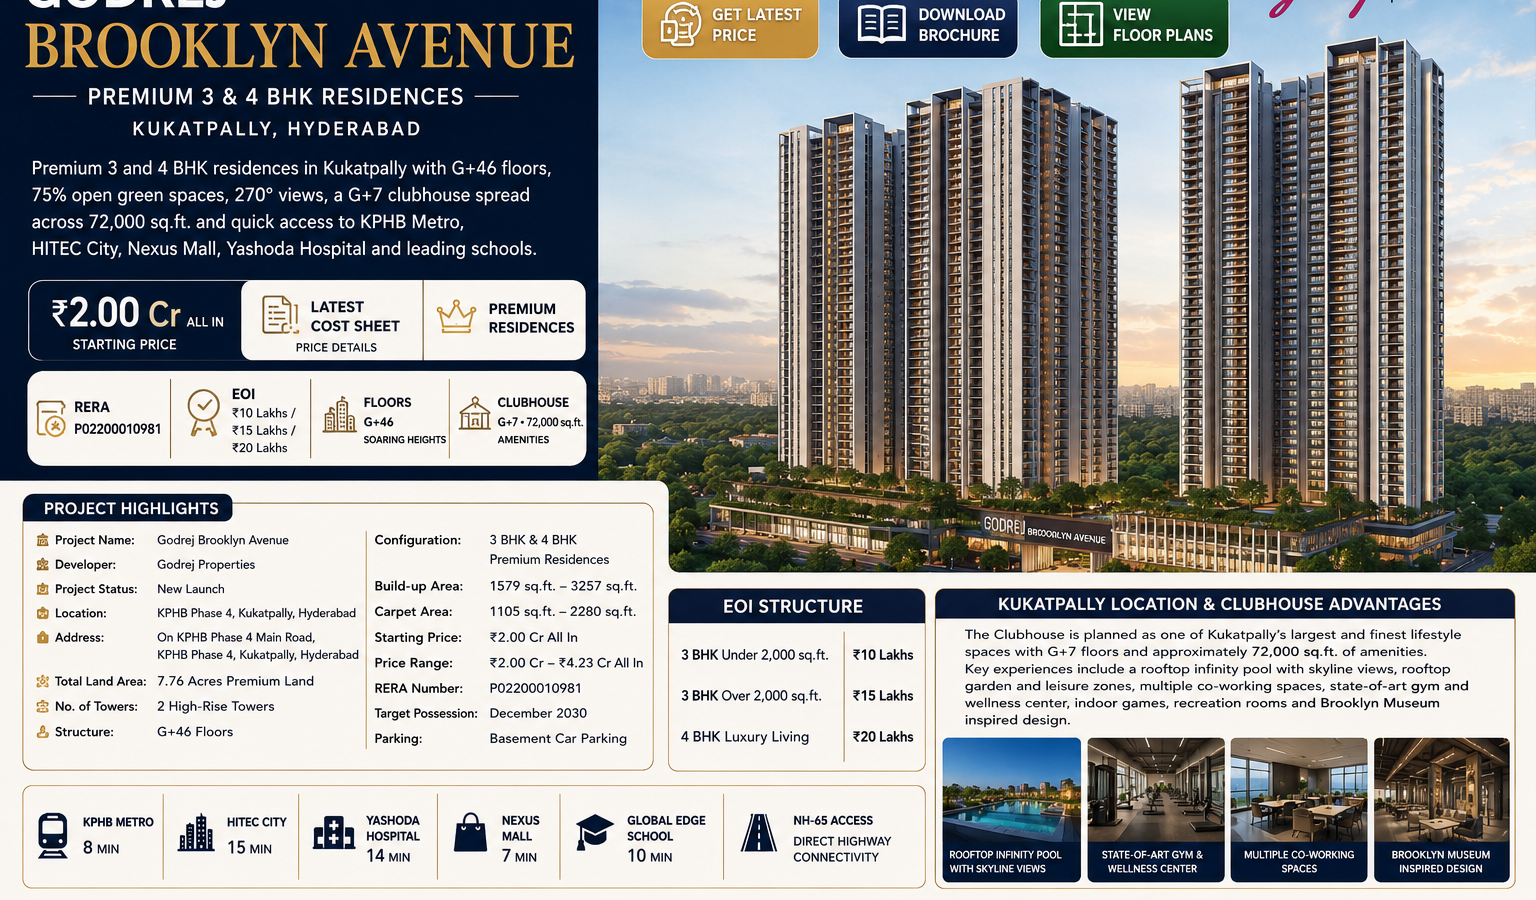
Godrej Brooklyn Avenue is a new-launch premium residential development by Godrej Properties in KPHB Phase 4, Kukatpally, Hyderabad. Spread across approximately 7.76 acres, the project is planned with 2 high-rise towers, G+46 floors and spacious 3 BHK & 4 BHK residences.
Its location on KPHB Phase 4 Main Road places the development within an established part of Hyderabad rather than an early-stage peripheral corridor. Residents may benefit from existing roads, metro access, schools, hospitals, shopping centres, offices, restaurants and everyday services.
The project offers residences with built-up areas ranging from approximately 1,579–3,257 sq. ft. and carpet areas from approximately 1,105–2,280 sq. ft. Prices are stated to begin at approximately ₹2.00 Cr all-inclusive and may extend to nearly ₹4.23 Cr, depending on the configuration, area, floor, orientation and available inventory.
Project overview
- Project: Godrej Brooklyn Avenue
- Developer: Godrej Properties
- Status: New Launch
- Location: KPHB Phase 4, Kukatpally, Hyderabad
- Address: KPHB Phase 4 Main Road
- Land area: Approximately 7.76 acres
- Towers: 2 high-rise towers
- Structure: G+46 floors
- Homes: 3 BHK & 4 BHK residences
- Built-up area: Approximately 1,579–3,257 sq. ft.
- Carpet area: Approximately 1,105–2,280 sq. ft.
- Open area: Approximately 75%
- Clubhouse: G+7 structure covering approximately 72,000 sq. ft.
- Views: Selected units may offer 270° skyline views
- Price: Approximately ₹2.00–₹4.23 Cr all-inclusive
- RERA number: P02200010981
- Target possession: December 2030*
- Parking: Basement car parking
The project may be relevant to end users, investors, NRIs, professionals and families seeking a branded high-rise home in an established Hyderabad locality. However, the final decision should be based on carpet-area efficiency, total cost, construction progress, maintenance expectations and personal commuting requirements.
Why Godrej Brooklyn Avenue Stands Out in Kukatpally
Godrej Brooklyn Avenue in Kukatpally is positioned as a premium high-rise community for buyers who want modern residential planning without moving too far from Hyderabad’s established urban infrastructure. Kukatpally and KPHB already have a strong residential population, operational public transport and a wide range of social conveniences.
The proposed G+46 structure provides the project with a distinctive skyline presence. Higher floors may offer broader views, better daylight and relatively greater privacy. Selected corner apartments may also receive wide 270° views, subject to tower position and future development around the property.
Key reasons buyers may consider the project
- Established KPHB Phase 4 neighbourhood
- Premium 3 BHK & 4 BHK configurations
- Only 2 high-rise towers
- Approximately 75% open planning
- Large G+7 clubhouse
- Approximately 72,000 sq. ft. of amenity space
- Basement car parking
- RERA-registered project
- Access to metro and road connectivity
- Proximity to employment and social infrastructure
- Branded development by Godrej Properties
- Target possession by December 2030*
Premium residences for different buyer profiles
A compact 3 BHK may suit professionals, smaller families and buyers upgrading from a 2 BHK. Larger 3 BHK options may appeal to families seeking more generous bedrooms, balconies and utility areas. The 4 BHK residences are better suited to joint families, senior professionals or buyers requiring an additional bedroom for guests, parents or a home office.
The project may suit:
- Nuclear families looking for a 3 BHK home
- Joint families considering a 4 BHK residence
- Professionals working in Hyderabad’s western employment corridor
- NRIs seeking a branded residential asset
- Investors targeting premium tenants
- Existing Kukatpally residents planning an upgrade
- Families prioritising schools, hospitals and daily conveniences
Factors that require closer examination
Premium branding should not replace project-specific evaluation. Buyers should examine:
- Apartments per floor
- Lift-to-apartment ratio
- Passenger and service lifts
- Fire-safety planning
- Tower-to-tower distance
- Parking entitlement
- Maintenance estimate
- Carpet-area efficiency
- Floor-rise charges
- Construction-linked payment schedule
The project’s high-rise format can create impressive views, but it also produces greater dependence on lifts, pumps, firefighting systems, power backup and professional facility management. These operational requirements may contribute to higher monthly maintenance.
About the developer
The project is being developed by godrej properties limited, a real estate company associated with the wider Godrej business ecosystem. Buyers researching About Godrej Group may recognise the brand’s presence across multiple Indian business sectors.
Developer reputation can improve initial confidence, but buyers must still verify the registered promoter, legal documents, specifications, payment schedule and possession terms. The RERA record and agreement for sale are more important than general brand advertising.
Godrej Brooklyn Avenue Location and Everyday Connectivity
Godrej Brooklyn Avenue Location is KPHB Phase 4 Main Road, Kukatpally, Hyderabad. This established address can be a significant advantage for buyers who do not want to depend entirely on future roads, proposed metro lines or unplanned social infrastructure.
KPHB and Kukatpally are among Hyderabad’s recognised residential and commercial areas. The neighbourhood supports a diverse population of professionals, families, students, business owners and tenants. It provides access to public transport, education, healthcare, retail, dining and daily-needs services.
Major location advantages
- Access to KPHB Phase 4 Main Road
- Connectivity with Kukatpally and JNTU
- Access to operational metro services
- Connectivity toward Miyapur
- Road access toward HITEC City
- Connectivity with Madhapur and Kondapur
- Availability of local buses, autos and cabs
- Established neighbourhood retail
- Access to schools and hospitals
- Proximity to shopping and entertainment
Employment connectivity
Depending on traffic and the selected route, residents may commute toward:
- HITEC City
- Madhapur
- Kondapur
- Gachibowli
- Financial District
- JNTU commercial areas
- Balanagar
- Miyapur
- Central Hyderabad
- Nearby industrial and business districts
Travel times should be measured from the project entrance during actual office hours. A route that appears short on a map may take longer because of junction congestion, metro traffic, road diversions or ongoing construction.
Metro access
Metro connectivity can improve the appeal of Godrej Brooklyn Avenue in Kukatpally for professionals and tenants. Before booking, buyers should check:
- Distance to the nearest operational station
- Road route from the project
- Availability of feeder transport
- Walking safety
- Station parking
- Peak-hour crowding
- Connectivity to the buyer’s workplace
A property should not be described as “metro-connected” only because a station exists somewhere in the wider locality. The actual first-mile and last-mile experience matters.
Social infrastructure
Families living in KPHB may receive access to:
- Schools and colleges
- Coaching institutions
- Hospitals and diagnostic centres
- Pharmacies and clinics
- Supermarkets
- Shopping malls
- Restaurants and cafés
- Banks and ATMs
- Entertainment destinations
- Local markets
- Fitness centres
- Community services
This existing infrastructure may make the project attractive to end users because daily life can begin soon after possession without waiting for a new neighbourhood to develop.
Important location risks
Established areas also have challenges. Buyers should examine:
- Peak-hour traffic congestion
- Road noise
- Construction around the site
- Water availability
- Drainage conditions
- Visitor parking
- Pedestrian movement
- Future buildings that may obstruct views
- Ambulance and emergency access
The Godrej Brooklyn Avenue Location should be inspected during weekdays, weekends and evening hours. Buyers comparing Kukatpally Upcoming Projects should calculate door-to-door travel to their actual workplace, school and frequently visited destinations.
Godrej Brooklyn Avenue Master Plan and Floor Plans
The Godrej Brooklyn Avenue Master Plan is planned across approximately 7.76 acres with 2 high-rise towers, basement parking, landscaped areas and a large clubhouse. Around 75% of the project is described as open space, although buyers should confirm how this percentage is calculated.
Open space can include landscaping, internal roads, fire-tender routes, setbacks and recreational areas. Therefore, buyers should look at the amount of usable green space rather than relying exclusively on the overall percentage.
Master-plan elements to examine
- Position and orientation of both towers
- Distance between the towers
- Main entrance and exit
- Security checkpoints
- Residential drop-off areas
- Basement entry and exit ramps
- Visitor parking
- Emergency access
- Fire-tender movement
- Clubhouse position
- Swimming-pool location
- Children’s play area
- Outdoor sports spaces
- Walking and jogging tracks
- Utility areas
- Waste-management facilities
- Water-treatment infrastructure
Tower planning
The G+46 towers may provide panoramic views from selected residences. Buyers should check whether the selected apartment faces:
- Internal landscaped areas
- The clubhouse
- The swimming pool
- Main roads
- Surrounding buildings
- Open city skyline
- Future development plots
A view shown during the booking stage may not remain permanent if construction is permitted on nearby land. Buyers should study the surrounding land use and not pay a substantial view premium without proper assessment.
Godrej Brooklyn Avenue Floor Plans
The proposed Godrej Brooklyn Avenue Floor Plans include 3 BHK and 4 BHK residences. The total built-up range is approximately 1,579–3,257 sq. ft., while carpet areas range from approximately 1,105–2,280 sq. ft.
| Configuration | Built-up Area | Carpet Area | Suitable For |
|---|---|---|---|
| 3 BHK Premium | From approximately 1,579 sq. ft. | From approximately 1,105 sq. ft. | Nuclear families |
| Larger 3 BHK | Above 2,000 sq. ft.* | As per selected unit | Growing families |
Is Godrej Brooklyn Avenue Worth Buying? Kukatpally Buyer Guide
Godrej Brooklyn Avenue is a new-launch premium residential development by Godrej Properties in KPHB Phase 4, Kukatpally, Hyderabad. Planned across approximately 7.76 acres, the project offers spacious 3 BHK & 4 BHK residences within 2 high-rise towers rising to G+46 floors.
The project is designed for buyers who want a branded high-rise residence in an established Hyderabad neighbourhood rather than a property located in a distant or early-stage corridor. Its address on KPHB Phase 4 Main Road provides access to existing schools, hospitals, metro stations, workplaces, shopping centres and daily conveniences.
The residential units range from approximately 1,579–3,257 sq. ft. of built-up area, with corresponding carpet areas of approximately 1,105–2,280 sq. ft. Prices are indicated between ₹2.00 Cr & ₹4.23 Cr all-inclusive, depending on the configuration, area, floor and availability.
Quick project summary
- Project: Godrej Brooklyn Avenue
- Developer: Godrej Properties
- Status: New Launch
- Location: KPHB Phase 4, Kukatpally, Hyderabad
- Land parcel: Approximately 7.76 acres
- Towers: 2 high-rise towers
- Structure: G+46 floors
- Configurations: 3 BHK & 4 BHK
- Built-up area: Approximately 1,579–3,257 sq. ft.
- Carpet area: Approximately 1,105–2,280 sq. ft.
- Starting price: Approximately ₹2.00 Cr all-inclusive
- Price range: Approximately ₹2.00–₹4.23 Cr all-inclusive
- Open spaces: Approximately 75%
- Clubhouse: G+7 with approximately 72,000 sq. ft. of amenities
- Views: Up to 270° from selected residences
- RERA number: P02200010981
- Target possession: December 2030*
- Parking: Basement car parking
The final buying decision should be based on carpet-area efficiency, total cost, unit orientation, payment plan and the buyer’s expected holding period.
Why Godrej Brooklyn Avenue Stands Out in Kukatpally
Godrej Brooklyn Avenue in Kukatpally is positioned as a luxury high-rise development in one of Hyderabad’s most established residential markets. Kukatpally and KPHB already have a large population, operational public transport, commercial activity and strong social infrastructure.
This reduces the project’s dependence on future development. Buyers are not relying entirely on proposed roads, planned schools or an emerging employment district for basic liveability.
Key reasons the project attracts attention
- Established KPHB Phase 4 address
- Premium 3 BHK & 4 BHK apartments
- 2 high-rise towers with G+46 floors
- Approximately 75% open green spaces
- Selected apartments with wide 270° views
- Large G+7 clubhouse
- Approximately 72,000 sq. ft. of amenities
- Basement car parking
- RERA-registered development
- Access to metro, employment and social infrastructure
The project may appeal to families upgrading from smaller apartments in Kukatpally, Miyapur, Nizampet, Bachupally and surrounding localities. It may also interest professionals working in HITEC City, Madhapur, Kondapur or other parts of Hyderabad’s western business corridor.
Who is the project designed for?
Godrej Brooklyn Avenue may be suitable for:
- Families requiring a spacious 3 BHK
- Buyers seeking a luxury 4 BHK
- Professionals wanting to remain close to western Hyderabad
- Existing Kukatpally residents upgrading to a gated community
- NRIs looking for a branded Hyderabad property
- Investors with a long-term holding period
- Buyers who value a large clubhouse and open spaces
- Families requiring access to established schools and hospitals
The development may be less suitable for buyers seeking an entry-level or affordable apartment. With prices beginning near ₹2.00 Cr*, it is primarily positioned in the premium segment.
High-rise living considerations
G+46 towers can provide skyline views, better daylight and greater privacy on selected floors. However, buyers must also investigate the operational requirements of a high-rise building.
Important factors include:
- Number of passenger lifts
- Number of service lifts
- Apartments served by each lift lobby
- Emergency power backup
- Fire staircases
- Refuge areas
- Firefighting systems
- Water pressure on upper floors
- Basement ventilation
- Lift waiting time
- Equipment-maintenance contracts
- Emergency evacuation procedures
A higher floor may attract an additional floor-rise charge. It can provide better views but also increases dependence on lifts. Buyers should compare the actual lifestyle benefit against the additional price.
About Godrej Group
A discussion About Godrej Group includes its long presence across different business sectors in India. Its real estate division, godrej properties limited, develops residential, commercial and plotted projects across major cities.
Brand recognition is useful, but buyers should evaluate the project independently through:
- RERA documents
- Sanctioned plans
- Agreement for sale
- Construction specifications
- Payment schedule
- Possession commitments
- Maintenance provisions
The Godrej name may support buyer confidence, but project-specific terms ultimately determine the ownership experience.
Godrej Brooklyn Avenue Location and Everyday Connectivity
Godrej Brooklyn Avenue Location is KPHB Phase 4 Main Road, Kukatpally, Hyderabad, Telangana – 500072. The address places the development in a mature locality with existing commercial markets, residential communities, educational institutions and public transportation.
Unlike projects situated in developing outskirts, Godrej Brooklyn Avenue in Kukatpally offers access to neighbourhood facilities from the early years of ownership. This can be useful for both end users and investors because liveability does not depend entirely on future infrastructure.
Important connectivity advantages
- Access to KPHB’s established road network
- Connectivity with JNTU and surrounding areas
- Access to Kukatpally and KPHB metro stations
- Road connectivity toward HITEC City
- Access toward Madhapur
- Connectivity with Kondapur
- Access toward Miyapur
- Connectivity with Balanagar
- Access to central Hyderabad routes
- Availability of buses, autos and app-based transport
The actual journey time will change according to traffic. Kukatpally can experience significant congestion during morning and evening office hours, so buyers should evaluate door-to-door travel rather than rely only on kilometre-based estimates.
Connectivity with employment centres
The location may support commuting toward:
- HITEC City
- Madhapur
- Kondapur
- Gachibowli
- Financial District
- JNTU commercial areas
- Balanagar industrial areas
- Miyapur employment zones
- Central Hyderabad business locations
Professionals should test their likely commuting route during peak hours. A project can be geographically close to a workplace but take longer to reach because of junction congestion.
Metro access
Metro connectivity may reduce dependence on private vehicles for certain routes. Before booking, buyers should check:
- Road distance to the nearest operational metro station
- Walking conditions
- Availability of feeder transport
- Traffic near the station
- Parking availability
- Interchange requirements
- Travel time during office hours
The nearest station should be measured from the project gate, not from the centre of the locality.
Social infrastructure
KPHB and Kukatpally provide access to:
- Schools and colleges
- Multispeciality hospitals
- Clinics and pharmacies
- Shopping centres
- Supermarkets
- Restaurants and cafés
- Banks and ATMs
- Entertainment facilities
- Local markets
- Daily-needs stores
This existing ecosystem can strengthen end-user convenience and tenant demand.
Location-related risks
An established locality also presents certain concerns:
- Peak-hour traffic
- Main-road noise
- Higher population density
- Construction activity
- Pressure on water and civic infrastructure
- Limited road expansion in certain areas
- Commercial traffic
- Air and noise pollution
Buyers should visit the site during weekdays, weekends and after sunset. They should observe road access, street lighting, traffic, surrounding buildings and neighbourhood activity.
When comparing Kukatpally Upcoming Projects, buyers should prioritise personal commuting needs. A project with excellent general connectivity may still be inconvenient if the buyer’s workplace or children’s school lies in the opposite direction.
Master Plan, Floor Plans and Apartment Efficiency
The Godrej Brooklyn Avenue Master Plan arranges 2 high-rise towers within a 7.76-acre gated development. Approximately 75% of the project is stated to be planned as open space, although buyers should examine how this percentage is distributed among landscaping, driveways, building setbacks and emergency movement.
A master plan affects privacy, sunlight, traffic flow, amenity accessibility and long-term liveability. It is therefore as important as the individual apartment layout.
Master-plan elements to evaluate
- Distance between the 2 towers
- Tower orientation
- Main entrance and exit
- Residential drop-off zones
- Basement parking ramps
- Emergency access
- Fire-tender movement
- Clubhouse position
- Swimming-pool location
- Children’s play area
- Outdoor sports areas
- Landscaped gardens
- Walking routes
- Visitor parking
- Utility infrastructure
- Waste-management areas
The position of the towers can influence view quality and privacy. Buyers should identify whether the selected apartment faces a landscaped area, clubhouse, main road, neighbouring building or another tower.
Understanding the open-space claim
Approximately 75% open space may create a visually balanced environment, but the figure should be examined carefully. Buyers should ask:
- Does it include internal roads?
- Does it include podium areas?
- How much is soft landscaping?
- How much space is accessible to residents?
- Are future phases included?
- Are sports courts counted as open space?
Usable gardens and walking spaces provide a different experience from paved driveways or emergency access routes.
Godrej Brooklyn Avenue Floor Plans
The Godrej Brooklyn Avenue Floor Plans include 3 BHK & 4 BHK residences with built-up areas from approximately 1,579–3,257 sq. ft. Carpet areas are expected to range from approximately 1,105–2,280 sq. ft.
| Configuration | Built-up Area | Carpet Area |
|---|---|---|
| 3 BHK Premium | From approximately 1,579 sq. ft. | From approximately 1,105 sq. ft. |
| Larger 3 BHK / 3 BHK + Utility | Above 2,000 sq. ft.* | Configuration-specific |
| 4 BHK Luxury | Up to approximately 3,257 sq. ft. | Up to approximately 2,280 sq. ft. |
*Exact unit areas must be confirmed from the latest floor plan.
What to check in a 3 BHK
- Living and dining dimensions
- Bedroom sizes
- Kitchen width
- Utility balcony
- Number of bathrooms
- Balcony depth
- Wardrobe space
- Privacy from the entrance
- Ventilation
- Space for a work desk
What to check in a 4 BHK
- Separation between bedrooms
- Family-lounge provision
- Guest-bedroom privacy
- Staff room and bathroom
- Service entrance, if offered
- Kitchen and utility planning
- Number of balconies
- Storage space
- Parking entitlement
- Lift-lobby privacy
Calculating apartment efficiency
Buyers can use:
Carpet efficiency = Carpet area ÷ built-up area × 100
For example, an apartment with a built-up area of 2,000 sq. ft. and carpet area of 1,400 sq. ft. has an approximate carpet efficiency of 70%.
A larger advertised size does not always provide larger rooms. Passages, walls, shafts and common-area loading affect usable space. The RERA carpet area should therefore be the primary basis for comparison.
Godrej Brooklyn Avenue Price, EOI and Total Buying Cost
The supplied Godrej Brooklyn Avenue Price begins at approximately ₹2.00 Cr all-inclusive. Depending on the apartment size, floor, tower, view and configuration, the indicated price extends up to approximately ₹4.23 Cr.
The phrase “all-inclusive” should be examined carefully. Some cost sheets exclude stamp duty, registration, maintenance deposits or other possession-stage expenses.
Indicative price range
| Configuration | Indicative Size | Approximate Price |
|---|---|---|
| 3 BHK Premium | Under 2,000 sq. ft.* | From ₹2.00 Cr* |
| Larger 3 BHK | Above 2,000 sq. ft.* | On Request |
| 4 BHK Luxury | Up to approximately 3,257 sq. ft. | Up to ₹4.23 Cr* |
*Final price and size depend on current inventory.
EOI structure
| Configuration | EOI Amount |
|---|---|
| 3 BHK under 2,000 sq. ft. | ₹10 Lakhs |
| 3 BHK over 2,000 sq. ft. | ₹15 Lakhs |
| 4 BHK luxury residence | ₹20 Lakhs |
EOI means Expression of Interest. It should not automatically be treated as a confirmed allotment.
Before paying an EOI, buyers should obtain written clarification regarding:
- Refundability
- Refund timeline
- Unit-allotment process
- Price-lock terms
- Floor and tower preference
- Adjustment against booking amount
- Cancellation deductions
- Official receiving account
- Receipt procedure
- Treatment if the preferred apartment is unavailable
Additional charges to verify
The total Godrej Brooklyn Avenue Price may include or exclude:
- Basic sale price
- Floor-rise charges
- Preferential location charges
- Parking cost
- Clubhouse charges
- Infrastructure charges
- Power backup
- Maintenance deposit
- Corpus fund
- Sinking fund
- Meter installation costs
- GST, wherever applicable
- Stamp duty
- Registration charges
- Legal and documentation expenses
- Possession-stage charges
A buyer should request a single cost sheet showing the final amount payable up to possession.
Budgeting beyond the purchase price
A ₹2.00 Cr apartment may also require funds for:
- Down payment
- Stamp duty & registration
- Home-loan processing
- Interiors
- Furniture
- Air conditioners
- Modular kitchen
- Appliances
- Advance maintenance
- Moving expenses
- Emergency reserve
Furnishing a premium 3 BHK or 4 BHK can add a substantial amount to the total budget.
Home-loan planning
Buyers should calculate:
- Maximum affordable EMI
- Pre-EMI during construction
- Interest-rate increase risk
- Loan tenure
- Down-payment requirement
- Construction-linked demands
- Emergency savings after booking
The purchase should remain manageable even if possession is delayed or interest rates increase.
A premium project should be compared with completed apartments in Kukatpally. Completed properties may offer immediate possession and visible construction quality, while a new launch may provide newer specifications and a longer payment period.
Amenities, Clubhouse and Long-Term Maintenance
Godrej Brooklyn Avenue Amenities are centred around a proposed G+7 clubhouse with approximately 72,000 sq. ft. of lifestyle and recreational facilities. The clubhouse is expected to serve residents across the 2 towers.
A large amenity programme can improve family life, but it also increases maintenance requirements. Buyers should evaluate practical usefulness instead of focusing only on the total number of facilities.
Expected fitness and wellness amenities
- Gymnasium
- Swimming pool
- Yoga areas
- Meditation spaces
- Jogging track
- Walking paths
- Indoor fitness zones
- Outdoor exercise areas
Family and social amenities
- Children’s play areas
- Indoor games
- Multipurpose hall
- Community spaces
- Senior-citizen areas
- Landscaped gardens
- Relaxation zones
- Event spaces
Security and convenience
- Gated entrance
- CCTV surveillance
- Visitor-management system
- Security staff
- Basement parking
- Power backup
- Fire-safety infrastructure
- Common-area lighting
- Water-treatment systems
- Sewage-treatment facilities
The final Godrej Brooklyn Avenue Amenities list must be verified from the sanctioned plan, agreement and official brochure.
Maintenance implications
The operating cost may cover:
- Security personnel
- Housekeeping
- Lift servicing
- Clubhouse operations
- Swimming-pool maintenance
- Landscaping
- Common electricity
- Basement ventilation
- Fire-system servicing
- Water-treatment plants
- Sewage-treatment plants
- Equipment replacement
- Facility-management staff
With G+46 towers, lift maintenance and power backup can form a meaningful part of recurring expenditure.
Buyers should ask:
- What is the estimated maintenance rate per sq. ft.?
- Which area will be used for calculation?
- Is water included?
- Is power backup billed separately?
- Is clubhouse access included?
- Will GST apply?
- How much advance maintenance will be collected?
- What is the corpus fund?
- Who will manage the project after possession?
A high maintenance rate may be reasonable if the project provides reliable services. A low initial rate may be unsustainable if it does not cover long-term repairs.
Amenity access and crowding
The actual experience will depend on:
- Number of apartments
- Clubhouse capacity
- Number of swimming pools
- Gym size
- Sports-court availability
- Operating hours
- Guest rules
- Paid versus free activities
Residents should understand whether certain facilities require advance booking or additional payment.
Gallery and brochure verification
The Godrej Brooklyn Avenue Brochure and project visuals may show:
- Tower elevations
- Apartment interiors
- Clubhouse spaces
- Landscaped gardens
- Skyline views
- Swimming pool
- Sports facilities
- Entrance design
Computer-generated images should be treated as illustrations. Furniture, décor, landscape maturity and permanent views should be verified through contractual documents.
Investment Potential, RERA and Final Buyer Checklist
Godrej Brooklyn Avenue has several features that may support long-term residential demand: an established Kukatpally location, large 3 BHK & 4 BHK units, branded development and access to western Hyderabad’s employment areas.
However, a sound investment decision must compare price, rental potential, holding period and competing supply.
Potential investment drivers
- Established KPHB Phase 4 location
- Access to metro and road networks
- Employment connectivity
- Existing social infrastructure
- Limited branded luxury supply
- Spacious configurations
- High-rise views
- Large clubhouse
- Long-term family demand
- Developer brand recognition
Investment risks
- Premium entry price
- Several years until possession
- Construction-stage uncertainty
- High recurring maintenance
- Traffic in Kukatpally
- Competition from completed apartments
- Large ticket size for 4 BHK units
- Possible changes in market demand
- Floor-rise and preferential charges
- Resale dependence on future buyers
Investors should calculate expected rent after deducting maintenance, vacancy, brokerage and property tax. A high monthly rent does not necessarily produce a high yield when the acquisition cost exceeds ₹2.00 Cr.
Godrej Brooklyn Avenue RERA Number
The Godrej Brooklyn Avenue RERA Number is P02200010981.
Buyers should verify:
- Registered promoter name
- Approved project area
- Number of towers
- Apartment inventory
- Sanctioned plans
- Declared completion date
- Land-title disclosures
- Construction approvals
- Quarterly progress updates
- Encumbrance information
The target possession is stated as December 2030*, but the date recorded in the agreement and RERA disclosures should be treated as controlling.
Godrej Brooklyn Avenue Contact
For Godrej Brooklyn Avenue Contact, the supplied details are:
- Phone: +91-73648-57786
- Phone: +91-84292-96464
- WhatsApp assistance: Available
- Address: Kukatpally, Hyderabad, Telangana – 500072
- Sales office timing: 10:00 am–7:00 pm, all days
Before transferring ₹10 Lakhs, ₹15 Lakhs or ₹20 Lakhs as EOI, verify the representative and receiving account.
Final buyer checklist
- Verify RERA P02200010981.
- Review the sanctioned master plan.
- Confirm the RERA carpet area.
- Compare 3 BHK & 4 BHK layouts.
- Check tower and unit orientation.
- Ask for an all-inclusive cost sheet.
- Read EOI refund conditions.
- Verify the payment schedule.
- Check lift-to-apartment ratio.
- Review fire-safety provisions.
- Estimate maintenance expenses.
- Confirm the contractual possession date.
- Read cancellation and delay clauses.
- Visit the site during peak traffic hours.
- Compare completed alternatives in Kukatpally.
Buyers researching Upcoming Projects in Hyderabad, Godrej Upcoming Projects in Hyderabad or Kukatpally Upcoming Projects should use the same due-diligence process for every development.
Frequently Asked Questions
1. Is Godrej Brooklyn Avenue worth buying?
The project may be suitable for buyers seeking a spacious, branded home in established Kukatpally. Its suitability depends on budget, carpet-area efficiency, commuting needs and holding period.
2. Where is Godrej Brooklyn Avenue located?
Godrej Brooklyn Avenue Location is KPHB Phase 4 Main Road, Kukatpally, Hyderabad – 500072.
3. What configurations are available?
The project offers 3 BHK, larger 3 BHK or 3 BHK + Utility and 4 BHK residences, subject to available inventory.
4. What is the starting price?
The indicative Godrej Brooklyn Avenue Price is approximately ₹2.00 Cr all-inclusive onwards.
5. What is the maximum indicative price?
The supplied price range extends up to approximately ₹4.23 Cr all-inclusive for larger premium residences.
6. What are the apartment sizes?
Built-up areas range from approximately 1,579–3,257 sq. ft., while carpet areas range from approximately 1,105–2,280 sq. ft.
7. How much is the EOI?
The EOI is ₹10 Lakhs for a 3 BHK under 2,000 sq. ft., ₹15 Lakhs for a larger 3 BHK and ₹20 Lakhs for a 4 BHK.
8. What is the land area?
The project is planned across approximately 7.76 acres.
9. How many towers are there?
The Godrej Brooklyn Avenue Master Plan includes 2 high-rise residential towers.
10. What is the tower structure?
The supplied project details describe a G+46-floor high-rise structure.
11. How large is the clubhouse?
The project proposes a G+7 clubhouse with approximately 72,000 sq. ft. of amenities.
12. What is the RERA number?
The Godrej Brooklyn Avenue RERA Number is P02200010981.
13. What is the expected possession date?
The supplied target possession is December 2030*. Buyers should verify the contractual and RERA dates before booking.
14. Is basement parking available?
Yes, basement car parking is part of the project planning. Unit-specific parking entitlement should be confirmed.
15. How can I obtain the brochure?
The Godrej Brooklyn Avenue Brochure can be requested through the verified sales team. Buyers should check that it carries the correct project and RERA information.
16. How can I contact the sales office?
For Godrej Brooklyn Avenue Contact, call +91-73648-57786 or +91-84292-96464 between 10:00 am & 7:00 pm.
Conclusion
Godrej Brooklyn Avenue in Kukatpally offers premium 3 BHK & 4 BHK residences within 2 G+46 high-rise towers. Its established KPHB Phase 4 location, approximately 75% open planning, 270° views from selected residences and 72,000 sq. ft. clubhouse create a strong luxury proposition.
The indicative Godrej Brooklyn Avenue Price begins near ₹2.00 Cr* and extends up to approximately ₹4.23 Cr*. Before booking, buyers should verify the unit’s carpet area, floor-rise charges, EOI conditions, maintenance estimate and possession schedule.
For an end user seeking a spacious home in Kukatpally, the project may offer location convenience and long-term liveability. For an investor, the decision should be based on realistic rental yield, holding period and resale demand—not only on the project’s launch-stage appeal.